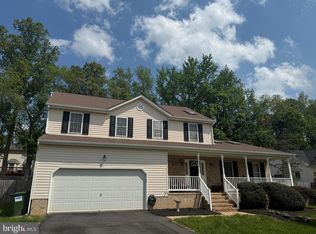
Welcome to 11818 Geranium Street, A beautifully updated Colonial tucked away on a quiet cul-de-sac in the sought-after Riverbend High School district. From the moment you arrive, the home’s fresh exterior updates and inviting curb appeal set the tone for a property that has been cared for and thoughtfully improved from top to bottom. Step inside to a bright, refreshed main level featuring brand-new LVP flooring, updated paint throughout, and spacious living areas ideal for both everyday comfort and entertaining. The kitchen opens to a sunny breakfast area with a bay window, while the formal living and dining rooms provide generous space for hosting. A main-level office/study and a beautifully updated half bath add even more convenience. Upstairs, you’ll find a serene primary suite with walk-in closet, double vanity, and new LVP flooring in both upstairs bathrooms. Two additional bedrooms (one of which with custom closet shelving) share another full bath. All upper-level bedrooms feature new carpet for a soft, comfortable feel. The fully finished walkout basement expands your living space with a large recreation area, a cozy gas fireplace, a full bathroom, and a private fourth bedroom perfect for guests or multi-generational living. Brand-new carpet enhances the comfort of this level, and the walkout leads to a spacious patio and fenced backyard, an ideal setting for outdoor dining, gatherings, or simply unwinding in your own private space. A long list of recent improvements adds incredible value, including: • New roof • Fresh paint on all levels • New LVP (main level + both upstairs baths) • New carpet (basement + upper level) • Insulated and drywall-finished garage walls • New garage door opener • Previously upgraded kitchen, remodeled bathrooms, updated doors, newer appliances, and HVAC (2021) Residents enjoy access to a community playground, tennis courts, basketball court, and walking areas! All just minutes from shopping, dining, parks, I-95, and historic Civil War sites. With modern updates, generous space, and a prime location, this home checks every box. Schedule your showing today!
Sold for $489,990
Street View
Zillow last checked:
Listing updated:
Bought with:
Carrie Elliott, 0225249277
Real Broker, LLC
Source: Bright MLS,MLS#: VASP2037808
Price history
| Date | Event | Price |
|---|---|---|
| 1/20/2026 | Sold | $489,990$167/sqft |
Source:  Bright MLS #VASP2037808 Report a problem Bright MLS #VASP2037808 Report a problem | ||
| 12/8/2025 | Pending sale | $489,990$167/sqft |
Source: Bright MLS #VASP2037808 Report a problem | ||
| 12/2/2025 | Listed for sale | $489,990+7.5%$167/sqft |
Source: Bright MLS #VASP2037808 Report a problem | ||
| 5/19/2023 | Sold | $456,000$156/sqft |
Source: Bright MLS #VASP2016718 Report a problem | ||
| 4/25/2023 | Pending sale | $456,000+4.8%$156/sqft |
Source: Bright MLS #VASP2016718 Report a problem | ||
| 4/22/2023 | Listed for sale | $435,000+45%$148/sqft |
Source: Bright MLS #VASP2016718 Report a problem | ||
| 5/3/2018 | Sold | $299,900$102/sqft |
Source: Public Record Report a problem | ||
| 3/6/2018 | Price change | $299,900-3.3%$102/sqft |
Source: Coldwell Banker Elite #1000175910 Report a problem | ||
| 2/21/2018 | Listed for sale | $310,000+15.9%$106/sqft |
Source: Coldwell Banker Elite #1000175910 Report a problem | ||
| 5/26/2005 | Sold | $267,500+98.1%$91/sqft |
Source: Public Record Report a problem | ||
| 6/12/1998 | Sold | $135,000$46/sqft |
Source: Public Record Report a problem | ||
Nearby homes
- $409,6003 bd3 ba1.1k sqft11820 Geranium St, Fredericksburg, VA 22407Off Market
- $514,6004 bd3 ba2.5k sqft11816 Geranium St, Fredericksburg, VA 22407Off Market
- $480,0004 bd2 ba2k sqft11905 Woodland View Dr, Fredericksburg, VA 22407Off Market
- $500,0004 bd3 ba2.1k sqft11903 Woodland View Dr, Fredericksburg, VA 22407Sold
Get a cash offer in 3 minutes
Find out how much your home could sell for in as little as 3 minutes with a no-obligation cash offer.
Estimated market value
$489,400
