Tucked away on a quiet, picturesque cul-de-sac and set back along a stunning tree-lined drive, this rare Chesterland estate offers the ultimate in privacy, serenity, and natural beauty. Nestled on a lush, wooded 5-acre parcel bordering a sprawling 58-acre farm, this expansive 3,649 sq ft home delivers an unmatched sense of seclusion.
Inside, four generously sized bedrooms, all appointed with a bath, offer space and character, including a first-floor primary suite with soaring vaulted ceilings. The crown jewel is the magnificent sunroom, wrapped on three sides by expansive windows and crowned with skylights that flood the space with natural light year-round. A three-car garage completes this exceptional package. Properties where wooded acreage, stately bedrooms, and stunning sunsets converge rarely become available. This is more than a home. It's a lifestyle.
Closed
$625,000
11710 Sherwood Trl, Chesterland, OH 44026
4beds
--sqft
Single Family Residence
Built in 1995
5.05 Acres Lot
$2,506,800 Zestimate®
$--/sqft
$4,910 Estimated rent
Home value
$2,506,800
$2.38M - $2.63M
$4,910/mo
Zestimate® history
Owner options
List your home for rent
$4,910/mo
Rent Zestimate®
Find your next renter with Zillow Rental Manager. Plus, with online applications, you can quickly screen prospective tenants – for free.
$4,910/mo
Rent Zestimate®
Refinance and save
$4,102/mo
Est. payment
Refinancing to a lower rate could help reduce your monthly payments and save thousands over the life of the loan.
$4,102/mo
Est. payment
Explore your selling options
Work with a Zillow partner agent
Leverage their expertise and Zillow's premium Showcase listings to get your home seen by more buyers.
Get startedList with your own agent
Get your home in front of millions of buyers by listing it on Zillow.
Learn how to do itSell it yourself
Take full control of how buyers see your home on Zillow by listing For Sale by Owner (FSBO).
List your homeWhat's special
Wooded acreageQuiet picturesque cul-de-sacThree-car garageFour generously sized bedroomsStunning tree-lined driveMagnificent sunroom
Zillow last checked:
Listing updated:
Listed by:
Carter Gibson 216-536-6950 cartergibson@kw.com,
Keller Williams Greater Metropolitan
Bought with:
Carter Gibson, 2026002115
Keller Williams Greater Metropolitan
Source: MLS Now,MLS#: 5217370 Originating MLS: Akron Cleveland Association of REALTORS
Originating MLS: Akron Cleveland Association of REALTORSFacts & features
Interior
Bedrooms & bathrooms
- Bedrooms: 4
- Bathrooms: 4
- Full bathrooms: 3
- 1/2 bathrooms: 1
- Main level bathrooms: 2
- Main level bedrooms: 1
Heating
- Forced Air
Cooling
- Central Air
Appliances
- Included: Dryer, Dishwasher, Freezer, Disposal, Microwave, Range, Refrigerator, Water Softener
- Laundry: Common Area, Washer Hookup, Electric Dryer Hookup, Main Level, Laundry Tub, Sink
Features
- Breakfast Bar, Ceiling Fan(s), Chandelier, Double Vanity, Entrance Foyer, Eat-in Kitchen, Primary Downstairs, Recessed Lighting, Walk-In Closet(s)
- Basement: Concrete,Sump Pump
- Number of fireplaces: 1
- Fireplace features: Gas Log, Living Room
Property
Parking
- Total spaces: 3
- Parking features: Additional Parking, Asphalt, Attached, Direct Access, Garage Faces Front, Garage, Garage Door Opener
- Attached garage spaces: 3
Accessibility
- Accessibility features: Accessible Washer/Dryer, Accessible Stairway, Accessible Full Bath, Accessible Bedroom, Accessible Common Area, Accessible Closets, Accessible for Hearing-Impairment, Accessible Kitchen, Accessible Central Living Area, Central Living Area, Accessible Doors, Accessible Hallway(s)
Features
- Levels: Two
- Stories: 2
- Patio & porch: Covered, Front Porch, Patio
Lot
- Size: 5.05 Acres
Details
- Parcel number: 11206430
- Special conditions: Standard
Construction
Type & style
- Home type: SingleFamily
- Architectural style: Conventional
- Property subtype: Single Family Residence
Materials
- Brick, Vinyl Siding
- Roof: Asphalt
Condition
- Year built: 1995
Utilities & green energy
- Sewer: Private Sewer, Septic Tank
- Water: Private, Well
Community & HOA
Community
- Security: Smoke Detector(s)
- Subdivision: Sherwood Trail
HOA
- Has HOA: No
Location
- Region: Chesterland
Financial & listing details
- Tax assessed value: $728,100
- Annual tax amount: $11,514
- Date on market: 6/18/2026
- Cumulative days on market: 5 days
Price history
| Date | Event | Price |
|---|---|---|
| 7/22/2026 | Sold | $625,000-7.4% |
Source:  MLS Now #5217370 Report a problem MLS Now #5217370 Report a problem | ||
| 6/23/2026 | Pending sale | $674,900 |
Source: MLS Now #5217370 Report a problem | ||
| 6/18/2026 | Listed for sale | $674,900+743.6% |
Source: MLS Now #5217370 Report a problem | ||
| 3/14/1995 | Sold | $80,000 |
Source: Public Record Report a problem | ||
Public tax history
| Year | Property taxes | Tax assessment |
|---|---|---|
| 2025 | $11,514 +4.4% | $254,840 |
| 2024 | $11,024 -1.5% | $254,840 |
| 2023 | $11,190 +20.3% | $254,840 +38.2% |
| 2022 | $9,301 +0.3% | $184,350 |
| 2021 | $9,272 -3.8% | $184,350 |
| 2020 | $9,638 +3.5% | $184,350 +11.6% |
| 2019 | $9,314 +5% | $165,210 |
| 2018 | $8,872 -0.8% | $165,210 |
| 2017 | $8,944 +3.9% | $165,210 +9.9% |
| 2016 | $8,610 +4.5% | $150,290 |
| 2015 | $8,237 +3.3% | $150,290 |
| 2014 | $7,975 -0.7% | $150,290 |
| 2013 | $8,032 -0.2% | $150,290 |
| 2012 | $8,049 0% | $150,290 |
| 2011 | $8,051 -2.7% | $150,290 -6% |
| 2010 | $8,275 +4.7% | $159,810 |
| 2009 | $7,906 -1.5% | $159,810 |
| 2008 | $8,029 +0.2% | $159,810 |
| 2007 | $8,014 +0% | $159,810 |
| 2006 | $8,013 +0% | $159,810 |
| 2005 | $8,011 +25.6% | $159,810 +24.7% |
| 2004 | $6,381 +2.5% | $128,140 |
| 2003 | $6,226 +7.6% | $128,140 |
| 2002 | $5,784 +11.3% | $128,140 +11.3% |
| 2001 | $5,195 +1.9% | $115,150 |
| 2000 | $5,098 -3.1% | $115,150 |
| 1999 | $5,259 | $115,150 |
Find assessor info on the county website
Neighborhood: 44026
Nearby homes
- $512,4003 bd2 ba2k sqft11688 Sherwood Trl, Chesterland, OH 44026Off Market
- $800-- bd-- ba-- sqft11688 Sherwood Trl, Chesterland, OH 44026Off Market
- $631,5004 bd3 ba2.8k sqft11746 Sherwood Trl, Chesterland, OH 44026Off Market
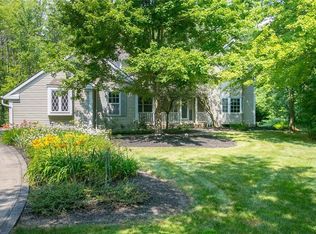
- $701,2003 bd2 ba3.1k sqft11668 Sherwood Trl, Chesterland, OH 44026Off Market
- $846,3004 bd3 ba3.1k sqft11711 Sherwood Trl, Chesterland, OH 44026Off Market
- $745,3004 bd2 ba3.6k sqft11743 Sherwood Trl, Chesterland, OH 44026Off Market
- $584,5004 bd3 ba2.8k sqft11683 Sherwood Trl, Chesterland, OH 44026Off Market
- $100,100-- bd-- ba-- sqft11648 Sherwood Trl, Chesterland, OH 44026Off Market
Nearby schools
GreatSchools rating
- 9/10Robert C Lindsey Elementary SchoolGrades: 3-5Distance: 0.9 mi
- 9/10West Geauga Middle SchoolGrades: 6-8Distance: 4.1 mi
- 10/10West Geauga High SchoolGrades: 9-12Distance: 4.1 mi
Schools provided by the listing agent
- District: West Geauga LSD - 2807
Source: MLS Now. This data may not be complete. We recommend contacting the local school district to confirm school assignments for this home.
Get a cash offer in 3 minutes
Find out how much your home could sell for in as little as 3 minutes with a no-obligation cash offer.
Estimated market value
$2,506,800
Get a cash offer in 3 minutes
Find out how much your home could sell for in as little as 3 minutes with a no-obligation cash offer.
Estimated market value
$2,506,800
- Ohio
- Geauga County
- Chesterland
- 44026
- 11710 Sherwood Trl
Nearby cities
Nearby zip codes
Other Chesterland Topics
