Skip main navigation
Off market
  • $742,300

    11743 Sherwood Trl, Chesterland, OH 44026

    4beds
    2baths
    3,672sqft
    SingleFamily
    Built in 1982
    5.42 Acres Lot
    $742,300 Zestimate®
    $202/sqft
    $4,025 Estimated rent

    Home value

    $742,300

    $675,000 - $817,000

    $4,025/mo

    Zestimate® history
    Loading
    Loading...

    Owner options

    List your home for rent

    $4,025/mo

    Rent Zestimate®

    Find your next renter with Zillow Rental Manager. Plus, with online applications, you can quickly screen prospective tenants – for free.

    Learn more

    $4,025/mo

    Rent Zestimate®

    Refinance and save

    $4,871/mo

    Est. payment

    Refinancing to a lower rate could help reduce your monthly payments and save thousands over the life of the loan.

    See today's rates

    $4,871/mo

    Est. payment

    Explore your selling options

    Work with a Zillow partner agent

    Leverage their expertise and Zillow's premium Showcase listings to get your home seen by more buyers.

    Get started

    List with your own agent

    Get your home in front of millions of buyers by listing it on Zillow.

    Learn how to do it

    Sell it yourself

    Take full control of how buyers see your home on Zillow by listing For Sale by Owner (FSBO).

    List your home

    What's special

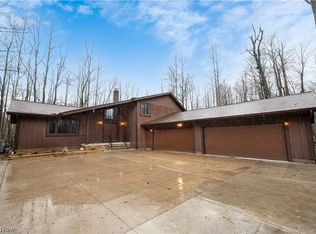
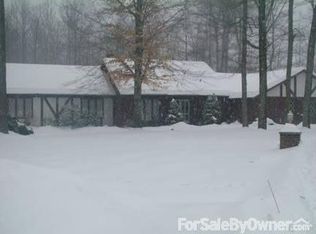
    Exquisite, Pristine, Custom Built, 3-4 BR, Colonial, Impeccably Maintained on 5.42 Private, Wooded AC on a Beautiful Culdesac Street! Quality Thruout, Magnificent Hardwd Entry w/Large Guest Closet & Half Bath, Library/Private Den w/Built-In Bookshelves, Elegant Formal Dining w/Bayed Window Seat, Formal Living Featuring Classically Designed Fireplace, French Doors to 4-Season Sunrm, Adjacent Family Rm w/2nd Fireplace & Wet Bar! Expansive Dine-In Gourmet Kitchen, Granite Counters, Double Oven, Walk-In Pantry & Subzero. 2nd 3-Season Sunrm Overlooking Paradise! 1st Floor Laundry, Separate Mud Rm from 3-Car Att. Garage Entry! Master Suite Up Complete w/Bonus Sitting Rm, Private Bath, 2 Walk-In Closets, Extra Long 2-Sink Vanity & Separate Bath/Shower-Bonus Sitting Rm Can Be Converted to 4th Bedrm-Just Put in a Door Where the Current Hall Closet Is & Close Off from the Master BR. Lower Level, Partially Finished-Could Be Another Bedrm if Needed, Cedar Closet, Separate Storage, Glass Block & Large Unfinished Utility Rm. Professionally Maintained Yard, Entertaining Composite Deck. UPDATES: Siding/Gutters-2006; Garage Door/Deck-2011; Driveway-2013; Roof-2006; Hybrid HWT-2010; Granite/Ceramic Floor-Kitchen-2006; Carpeting-2008-13 + More!

    This property is not currently displayed as for sale or rent on Zillow. This may be different from what's on other websites or public sources.
    Facts & features

    Interior

    Bedrooms & bathrooms
    • Bedrooms: 4
    • Bathrooms: 2.5
    Heating
    • Other
    Features
    • Basement: Partially finished
    • Has fireplace: Yes
    Interior area
    • Total interior livable area: 3,672 sqft

    Property

    Parking
    • Total spaces: 2
    • Parking features: Garage - Attached
    Features
    • Exterior features: Other
    Lot
    • Size: 5.42 Acres
    Details
    • Parcel number: 11315550

    Construction

    Type & style
    • Home type: SingleFamily
    • Architectural style: Conventional
    Materials
    • Foundation: Slab
    Condition
    • Year built: 1982

    Community & HOA

    Location
    • Region: Chesterland

    Financial & listing details

    • Price per square foot: $202/sqft
    • Tax assessed value: $582,300
    • Annual tax amount: $9,213

    Price history

    DateEventPrice
    1/5/2015Sold$402,500$110/sqft
    Source: MLS Now #3620170 Report a problem
    10/28/2014Sold$402,500-8.5%$110/sqft
    Source: Agent Provided Report a problem
    5/23/2014Listed for sale$439,997-1.1%$120/sqft
    Source: Howard Hanna - Chesterland #3620170 Report a problem
    10/23/2012Listing removed$445,000$121/sqft
    Source: Howard Hanna - Mayfield Village #3343288 Report a problem
    8/15/2012Listed for sale$445,000$121/sqft
    Source: Howard Hanna - Mayfield Village #3343288 Report a problem

    Public tax history

    YearProperty taxesTax assessment
    2025$9,213 +4.4%$203,810
    2024$8,821 -1.5%$203,810
    2023$8,954 +19.6%$203,810 +37.5%
    2022$7,485 +0.3%$148,270
    2021$7,461 -3.8%$148,270
    2020$7,756 +2.9%$148,270 +11%
    2019$7,536 +5%$133,600
    2018$7,179 -0.8%$133,600
    2017$7,237 +10.7%$133,600 +17.2%
    2016$6,538 +13.2%$114,000
    2015$5,778 +3.3%$114,000
    2014$5,594 -0.7%$114,000
    2013$5,634 -0.2%$114,000
    2012$5,646 0%$114,000
    2011$5,648 -1.5%$114,000 -4.5%
    2010$5,735 -3%$119,320
    2009$5,910 -1.5%$119,320
    2008$6,001 +0.2%$119,320
    2007$5,990 +0%$119,320
    2006$5,989 +0%$119,320
    2005$5,988 +14.5%$119,320 +13.6%
    2004$5,232 +2.5%$105,000
    2003$5,105 +7.6%$105,000
    2002$4,743 +11.4%$105,000 +11.4%
    2001$4,257 +1.9%$94,290
    2000$4,178 -3.1%$94,290
    1999$4,309 $94,290
    Find assessor info on the county website

    Neighborhood: 44026

    Nearby schools

    GreatSchools rating
    Schools provided by the listing agent
    • District: West Geauga LSD

    Source: The MLS. This data may not be complete. We recommend contacting the local school district to confirm school assignments for this home.

    Get a cash offer in 3 minutes
    Find out how much your home could sell for in as little as 3 minutes with a no-obligation cash offer.
    Estimated market value
    $742,300
    Get a cash offer in 3 minutes
    Find out how much your home could sell for in as little as 3 minutes with a no-obligation cash offer.
    Estimated market value
    $742,300