Where Rustic Charm Meets Modern Comfort. Welcome home to this beautifully maintained 3-bedroom, 2-bath ranch nestled on 2.72 picturesque acres along State Route 691. From the moment you enter, you'll appreciate the warm, inviting family room highlighted by dramatic cathedral wood ceilings, oversized windows, and a Hearthstone soapstone wood stove that adds both charm and comfort. The eat-in kitchen offers granite countertops, a breakfast bar, and functional pocket doors, making it the perfect place for family meals or entertaining guests. The main level features three comfortable bedrooms and two full baths, while the walkout basement provides exceptional flexibility with a spacious family room, kitchenette, workshop, and billiards area. Step outside to your own backyard paradise featuring a two-level wooden deck, above-ground pool, and a gently flowing creek that enhances the peaceful surroundings. Located only 7 miles from Ohio University, 5 miles from Hocking College, and just 18 miles from the adventure and beauty of Hocking Hills State Park. Looking for more land? An additional 10A± acres are available. More photos to follow! Coming Soon! Showings begin July 29, 2026.
Coming soon
$374,500
11710 State Route 691, Nelsonville, OH 45764
3beds
2,370sqft
:
Get pre-qualified$2,633/mo
Single Family Residence, Single Family, Resale Home, SF-Site Built
Built in 1986
2.72 Acres Lot
$270,800 Zestimate®
$158/sqft
$-- HOA
What's special
- 12 hours |
- 165 |
- 25 |
Zillow last checked:
Listing updated:
Listed by:
Susan Barga (740)590-0902,
The Athens Real Estate Co., Ltd.
Source: Athens County BOR,MLS#: 2435281
Facts & features
Interior
Bedrooms & bathrooms
- Bedrooms: 3
- Bathrooms: 2
- Full bathrooms: 2
Heating
- Furnace-Propane
Cooling
- Central Air
Appliances
- Included: Dishwasher, Disposal, Refrigerator, Washer, Oven/Range- Gas, Dryer, Water Heater- Rented, Microhood
- Laundry: Washer Hookup
Features
- Ceiling Fan(s), Vaulted Ceiling(s), Granite Counters
- Flooring: Carpet, Tile, Wood
- Windows: Double Pane Windows
- Basement: Full,Walk-Out Access,Partially Finished
- Has fireplace: Yes
- Fireplace features: Wood Burning
Interior area
- Total structure area: 2,370
- Total interior livable area: 2,370 sqft
Property
Parking
- Total spaces: 3
- Parking features: Attached, Heated Garage, Garage Door Opener
- Attached garage spaces: 3
Features
- Levels: 1 story + basement
- Patio & porch: Deck
- Exterior features: Rain Gutters, Garden, Lighting, Swimming Pool- Private
- Has private pool: Yes
Lot
- Size: 2.72 Acres
- Features: Borders Creek, Trees
Details
- Parcel number: N010010068701
Construction
Type & style
- Home type: SingleFamily
- Architectural style: Ranch
- Property subtype: Single Family Residence, Single Family, Resale Home, SF-Site Built
Materials
- Vinyl Siding
- Foundation: Concrete Block
- Roof: Architectural Shingle
Condition
- Year built: 1986
Utilities & green energy
- Electric: Power: AEP
- Sewer: Aerobic Septic
- Water: Public
- Utilities for property: TV-Cable, Internet-Wireless, Natural Gas Connected, Garbage Collection, TV-Satellite, Internet-Cable, Natural Gas Available, Contact Utility Company
Community & HOA
Location
- Region: Nelsonville
Financial & listing details
- Price per square foot: $158/sqft
- Tax assessed value: $171,400
- Annual tax amount: $2,736
- Date on market: 7/23/2026
Estimated market value
$270,800
$236,000 - $303,000
$1,602/mo
Price history
| Date | Event | Price |
|---|---|---|
| 11/29/1994 | Sold | $65,000$27/sqft |
Source: Agent Provided Report a problem | ||
Public tax history
| Year | Property taxes | Tax assessment |
|---|---|---|
| 2025 | $2,736 +6.8% | $59,990 |
| 2024 | $2,562 +2.8% | $59,990 |
| 2023 | $2,493 +13.1% | $59,990 +21.5% |
| 2022 | $2,205 -0.3% | $49,380 |
| 2021 | $2,213 -0.1% | $49,380 |
| 2020 | $2,215 +10.3% | $49,380 +10.5% |
| 2019 | $2,008 +0% | $44,670 |
| 2018 | $2,008 -37.9% | $44,670 |
| 2017 | $3,231 +1.8% | $44,670 +2.2% |
| 2016 | $3,173 +1.6% | $43,710 |
| 2015 | $3,123 | $43,710 |
| 2014 | $3,123 +7.3% | $43,710 +3.2% |
| 2013 | $2,910 -2.2% | $42,360 |
| 2012 | $2,976 +1.2% | $42,360 |
| 2011 | $2,940 -7.3% | $42,360 -5.3% |
| 2010 | $3,173 +66.2% | $44,720 |
| 2009 | $1,909 +1.3% | $44,720 |
| 2008 | $1,884 +3.7% | $44,720 +10.6% |
| 2007 | $1,817 +0.7% | $40,450 |
| 2006 | $1,805 | $40,450 |
Find assessor info on the county website
Monthly payment
Est. payment
Payment breakdown
Explore the cost of this home by adjusting the details. Changes won't be saved.Climate risks
Neighborhood: 45764
Nearby schools
GreatSchools rating
- 5/10Alexander Elementary SchoolGrades: PK-5Distance: 10.4 mi
- 6/10Alexander High SchoolGrades: 6-12Distance: 10.4 mi
Schools provided by the listing agent
- Middle: Alexander LSD
Source: Athens County BOR. This data may not be complete. We recommend contacting the local school district to confirm school assignments for this home.
- $80,000-- bd-- ba1.1k sqft11750 State Route 691, Nelsonville, OH 45764Sold
- $225,0003 bd2 ba1.6k sqft11757 State Route 691, Nelsonville, OH 45764Sold
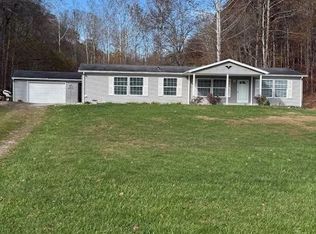
- $179,0003 bd2 ba1.2k sqft11685 State Route 691, Nelsonville, OH 45764Sold
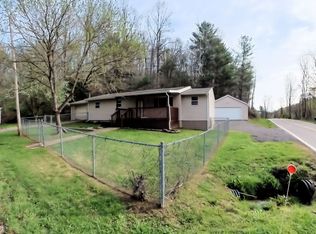
- $52,450-- bd-- ba460 sqft11688 State Route 691, Nelsonville, OH 45764Off Market
- $94,5403 bd1 ba1k sqft11670 State Route 691, Nelsonville, OH 45764Off Market
- $52,8603 bd1 ba1k sqft11679 State Route 691, Nelsonville, OH 45764Off Market
- $33,700-- bd-- ba672 sqft11658 State Route 691, Nelsonville, OH 45764Off Market
- $402,0003 bd1 ba2k sqft11642 State Route 691, Nelsonville, OH 45764Off Market
A local agent can set up tours, give advice and negotiate with sellers.
Similar homes
- $365,0003 bd2 ba3.3k sqft39088 McDaniel Rd, Nelsonville, OH 45764For Sale
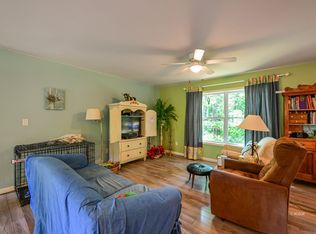 MLS ID #2435130, Josh Radcliff, e-Merge Real Estate. Athens County BOR
 - $424,9002 bd2 ba1.3k sqft11912 State Route 691, Nelsonville, OH 45764For Sale

 MLS ID #226018589, Brian J Thompson, Howard Hanna Real Estate Svcs. Columbus and Central Ohio Regional MLS
 - $384,9004 bd3 ba2.4k sqft7902 Bittersweet Ct, Athens, OH 45701For Sale
 MLS ID #226026865, Steven Koleno, Beycome Brokerage Realty LLC. Columbus and Central Ohio Regional MLS
 - $329,0003 bd2 ba1.8k sqft5620 Vore Ridge Rd, Athens, OH 45701For Sale
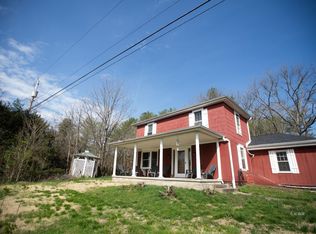 MLS ID #2434658, Brooke McDonough, Plum Tree Realty. Athens County BOR
 - $368,0003 bd2 ba2.5k sqft6086 Radford Rd, Athens, OH 45701For SaleMLS ID #2435174, Melissa Prebe, Uptown Realty Group LLC. Athens County BOR
- $--3 bd2 ba1.5k sqft8100 Vore Ridge Rd, Athens, OH 45701AuctionServiceLink Auction
- $405,9993 bd3 ba1.9k sqft4477 Coe Rd, Albany, OH 45710For SaleMLS ID #2435226, George 'Buddy' Williamson, e-Merge Real Estate. Athens County BOR
- $267,0003 bd2 ba2.7k sqft12870 Emma Wyatt Rd, Amesville, OH 45711For SaleMLS ID #2435267, Carol Grueser, Grueser Realty & Building. Athens County BOR
- $375,0004 bd3 ba2.7k sqft5918 Rossetter Rd, Albany, OH 45710For SaleMLS ID #2435126, Sandra Collins, Collins Realty & Auctions. Athens County BOR
- $349,0004 bd3 ba1.8k sqft69 Ohio Ave, The Plains, OH 45780For SaleMLS ID #2435206, Dan Abdella, e-Merge Real Estate. Athens County BOR
- $290,0003 bd2 ba1.7k sqft8005 Stone Castle Rd, Athens, OH 45701For SaleMLS ID #226027779, Erica Rodgers, Realistar. Columbus and Central Ohio Regional MLS
- $245,0003 bd2 ba1.2k sqft921 Connett Rd, Nelsonville, OH 45764For SaleMLS ID #226025949, Diane Janelle Green, Walker Tiu Real Estate Group. Columbus and Central Ohio Regional MLS
- $258,0003 bd2 ba1.8k sqft39131 Todd Rd, Nelsonville, OH 45764For SaleMLS ID #226008540, Robert Foster, The Realty Group. Columbus and Central Ohio Regional MLS
- $347,0003 bd2 ba2.1k sqft7 Cable Ln, Athens, OH 45701For SaleMLS ID #2435024, Melissa Prebe, Uptown Realty Group LLC. Athens County BOR
- $450,0003 bd2 ba1.7k sqft1379 Sandusky Rd, Albany, OH 45710For SaleMLS ID #2435259, Brooke McDonough, Plum Tree Realty. Athens County BOR
- $299,9002 bd2 ba1.4k sqft5000 Marietta Ave, Buchtel, OH 45716For SaleMLS ID #2435199, Ally Rapp Lee, The Athens Real Estate Co., Ltd.. Athens County BOR
- $469,5004 bd3 ba2.8k sqft10880 Peach Ridge Rd, Athens, OH 45701For SaleMLS ID #2435181, Larry Conrath, Grueser Realty & Building. Athens County BOR
- $315,0003 bd3 ba2.4k sqft13590 Eddy Rd, Athens, OH 45701For SaleMLS ID #2435176, Stephanie Wood, Ohio Realty. Athens County BOR
- $389,9003 bd3 ba3k sqft16282 Cox Rd, Logan, OH 43138For SaleMLS ID #2435188, Trudy Tiu, Walker Tiu Real Estate Group. Athens County BOR
- $249,9005 bd2 ba2.3k sqft51 Tritipo Ln, The Plains, OH 45780For SaleMLS ID #2435172, Leanne Henry, Howard Hanna Real Estate Services. Athens County BOR
