Historic custom home in the woods. Coming soon: showings start at Open House on July 12th from 1-3pm. Built in 2017 on the site of the old Buchtel School, this one-of-a-kind home blends real history with custom craftsmanship. Roughly three-quarters of the basement is the original school foundation, and reclaimed school brick appears throughout the home and grounds, a detail you won't find in a new build! Inside, custom-built doors, artisan trim work, and warm wood finishes including a striking wood ceiling in the living room, give the home a handcrafted, artistic character. The flexible two-bedroom layout includes a lower level bonus space that has served as an office, den, and guest suite. An eye-catching spiral staircase leads to a spacious basement with abundant storage and a fun piece of history: the original coal chute opening from the old school still remains. Extras include a whole-house dehumidifier, a whole-house water treatment system, and a reverse osmosis filter at the kitchen sink. Set on roughly five private, wooded acres, partly fenced. A peaceful, secluded setting for someone who values individuality, craftsmanship, and a genuine sense of place.
Active under contract
$299,900
5000 Marietta Ave, Buchtel, OH 45716
2beds
1,400sqft
:
Get pre-qualified$2,128/mo
Single Family Residence, Single Family, SF-Site Built
Built in 2017
5 Acres Lot
$287,900 Zestimate®
$214/sqft
$-- HOA
What's special
- 19 days |
- 2,713 |
- 211 |
Likely to sell faster than
Zillow last checked:
Listing updated:
Listed by:
Ally Rapp Lee (740)590-8998,
The Athens Real Estate Co., Ltd.
Source: Athens County BOR,MLS#: 2435199
Facts & features
Interior
Bedrooms & bathrooms
- Bedrooms: 2
- Bathrooms: 2
- Full bathrooms: 2
Heating
- Forced Air-Gas
Cooling
- Central Air
Appliances
- Included: Dishwasher, Refrigerator, Washer, Oven/Range- Gas, Dryer, Tankless Water Heater
Features
- Ceiling Fan(s), Soaking Tub, Vaulted Ceiling(s), Laminate Counters
- Flooring: Stone, Tile, Wood
- Windows: Skylight(s), Double Pane Windows
- Basement: Full,Walk-Out Access,Partially Finished
Interior area
- Total structure area: 1,400
- Total interior livable area: 1,400 sqft
Video & virtual tour
Property
Features
- Levels: 2 story + basement
- Patio & porch: Deck, Porch- Covered
- Exterior features: Garden
- Fencing: Full
Lot
- Size: 5 Acres
- Features: Trees
Details
- Parcel number: P020010001200,P02001
- Zoning description: None/Unknown
Construction
Type & style
- Home type: SingleFamily
- Architectural style: A Frame
- Property subtype: Single Family Residence, Single Family, SF-Site Built
Materials
- Brick, Fiber Cement
- Foundation: Brick/Mortar
- Roof: Metal
Condition
- Year built: 2017
Utilities & green energy
- Electric: 220 Volts, Power: AEP
- Sewer: Public Sewer
- Water: Public
- Utilities for property: Internet-Wireless, Natural Gas Connected, Garbage Collection
Community & HOA
Location
- Region: Buchtel
Financial & listing details
- Price per square foot: $214/sqft
- Tax assessed value: $151,830
- Annual tax amount: $3,135
- Date on market: 7/8/2026

Ally Rapp Lee
(740) 590-8998
By pressing Contact Agent, you agree that the real estate professional identified above may call/text you about your search, which may involve use of automated means and pre-recorded/artificial voices. You don't need to consent as a condition of buying any property, goods, or services. Message/data rates may apply. You also agree to our Terms of Use. Zillow does not endorse any real estate professionals. We may share information about your recent and future site activity with your agent to help them understand what you're looking for in a home.
Estimated market value
$287,900
$274,000 - $302,000
$1,522/mo
Price history
| Date | Event | Price |
|---|---|---|
| 7/12/2026 | Listed for sale | $299,900$214/sqft |
Source:  Athens County BOR #2435199 Report a problem Athens County BOR #2435199 Report a problem | ||
Public tax history
| Year | Property taxes | Tax assessment |
|---|---|---|
| 2025 | $2,778 +0.8% | $53,140 |
| 2024 | $2,756 -4% | $53,140 |
| 2023 | $2,872 +20% | $53,140 +28.1% |
| 2022 | $2,393 -1% | $41,480 |
| 2021 | $2,417 -54.7% | $41,480 |
| 2020 | $5,332 +122.5% | $41,480 +10.1% |
| 2019 | $2,397 +1600.7% | $37,670 +1489.5% |
| 2018 | $141 -23.7% | $2,370 |
| 2017 | $185 +7.6% | $2,370 +9.7% |
| 2016 | $172 +1.9% | $2,160 |
| 2015 | $168 | $2,160 |
| 2014 | $168 +4.4% | $2,160 |
| 2013 | $161 -4.2% | $2,160 |
| 2012 | $168 +0.3% | $2,160 |
| 2011 | $168 -2% | $2,160 |
| 2010 | $171 +44.9% | $2,160 |
| 2009 | $118 +0.8% | $2,160 |
| 2008 | $117 -86.7% | $2,160 +13.7% |
| 2007 | $884 +24.8% | $1,900 |
| 2006 | $709 | $1,900 |
Find assessor info on the county website
Monthly payment
Est. payment
Payment breakdown
Explore the cost of this home by adjusting the details. Changes won't be saved.Climate risks
Neighborhood: 45716
Nearby schools
GreatSchools rating
- 6/10Nelsonville-York Elementary SchoolGrades: PK-5Distance: 0.3 mi
- 4/10Nelsonville-York Junior High SchoolGrades: 6-8Distance: 0.3 mi
- 4/10Nelsonville-York High SchoolGrades: 9-12Distance: 0.3 mi
Schools provided by the listing agent
- Middle: Nelsonville-York CSD
Source: Athens County BOR. This data may not be complete. We recommend contacting the local school district to confirm school assignments for this home.
- $89,7001 bd1 ba768 sqft17889 Water St, Buchtel, OH 45716Off Market
- $13,3803 bd2 ba1.5k sqft17901 Water St, Buchtel, OH 45764Off Market
- $51,3703 bd1 ba1k sqft17917 Water St, Nelsonville, OH 45764Off Market
- $123,9002 bd1 ba922 sqft17885 Water St, Buchtel, OH 45716Off Market
- $560-- bd-- ba-- sqftWater St, Buchtel, OH 45716Off Market
- $5,740-- bd-- ba-- sqftWater St, Buchtel, OH 45716Off Market
- $4,660-- bd-- ba-- sqftWater St, Buchtel, OH 45716Off Market
- $1,360-- bd-- ba-- sqftWater St, Buchtel, OH 45716Off Market
Similar homes
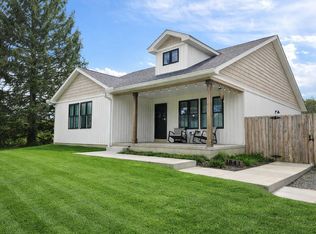
- $325,0002 bd2 ba1.4k sqft18243 State Highway 13, Glouster, OH 45732For Sale
 MLS ID #226012816, Timothy Ross, Almost Home RealEstateServices. Columbus and Central Ohio Regional MLS
 - $329,0003 bd2 ba1.8k sqft5620 Vore Ridge Rd, Athens, OH 45701For Sale
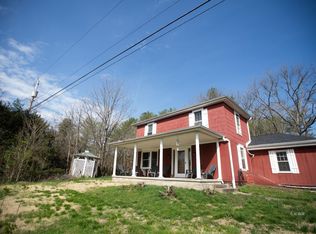 MLS ID #2434658, Brooke McDonough, Plum Tree Realty. Athens County BOR
 - $258,0003 bd2 ba1.8k sqft39131 Todd Rd, Nelsonville, OH 45764For Sale
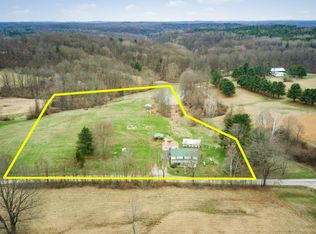 MLS ID #226008540, Robert Foster, The Realty Group. Columbus and Central Ohio Regional MLS
 - $330,0002 bd2 ba1.3k sqft34796 Geiger Rd, Logan, OH 43138For Sale
 MLS ID #226025270, Sherry L Looney, Howard HannaRealEstateServices. Columbus and Central Ohio Regional MLS
 - $290,0003 bd2 ba1.7k sqft8005 Stone Castle Rd, Athens, OH 45701For SaleMLS ID #226027779, Erica Rodgers, Realistar. Columbus and Central Ohio Regional MLS
- $299,9004 bd4 ba1.8k sqft73600 Us Highway 50, Mc Arthur, OH 45651For SaleMLS ID #226016437, Kamryn Bennett, The Agency Cleveland Northcoast. Columbus and Central Ohio Regional MLS
- $324,0003 bd2 ba2k sqft6410 Smith Run Rd, Glouster, OH 45732For SaleMLS ID #2434888, Leanne Henry, Howard Hanna Real Estate Services. Athens County BOR
- $279,0003 bd1 ba1.3k sqft10672 Sand Ridge Rd, Millfield, OH 45761For SaleMLS ID #2435142, Russell Chamberlain, The Athens Real Estate Co., Ltd.. Athens County BOR
- $--2 bd2 ba1.1k sqft7837 Township Road 331 SE, Corning, OH 43730AuctionServiceLink Auction
- $282,0003 bd2 ba1k sqft111 Hooper St, Athens, OH 45701For SaleMLS ID #2434716, Russell Chamberlain, The Athens Real Estate Co., Ltd.. Athens County BOR
- $245,0003 bd2 ba1.2k sqft921 Connett Rd, Nelsonville, OH 45764For SaleMLS ID #226025949, Diane Janelle Green, Walker Tiu Real Estate Group. Columbus and Central Ohio Regional MLS
- $--3 bd2 ba1.5k sqft8100 Vore Ridge Rd, Athens, OH 45701AuctionServiceLink Auction
- $274,9005 bd3 ba1.9k sqft5905 Mainsville Rd, New Lexington, OH 43764For SaleMLS ID #5204225, Cory Neville, Century 21 Darfus Realty. MLS Now
- $424,9002 bd2 ba1.3k sqft11912 State Route 691, Nelsonville, OH 45764For SaleMLS ID #226018589, Brian J Thompson, Howard Hanna Real Estate Svcs. Columbus and Central Ohio Regional MLS
- $349,0004 bd3 ba1.8k sqft69 Ohio Ave, The Plains, OH 45780For SaleMLS ID #2435206, Dan Abdella, e-Merge Real Estate. Athens County BOR
- $169,9003 bd1 ba1.9k sqft535 Jackson St, Nelsonville, OH 45764For SaleMLS ID #2435283, Sean Keiffer, Ohio Realty. Athens County BOR
- $289,0003 bd3 ba1.8k sqft5 Joneswood Dr, Athens, OH 45701For SaleMLS ID #2435178, Stephanie Wood, Ohio Realty. Athens County BOR
- $329,9003 bd2 ba1.5k sqft36265 Geiger Rd, Logan, OH 43138For SaleMLS ID #226008548, Mindy M Moll, Key Realty. Columbus and Central Ohio Regional MLS
- $249,9002 bd1 ba1.6k sqft10989 Frasure Helber Rd, Logan, OH 43138For SaleMLS ID #226024067, Kimberly J Russell, RE/MAX ONE. Columbus and Central Ohio Regional MLS
- $319,5003 bd2 ba1.4k sqft14494 Keirns Rd, Millfield, OH 45761For SaleMLS ID #2434297, Larry Conrath, Grueser Realty & Building. Athens County BOR
