Seated on ~ 1/2 acre, a well maintained home awaits you with its quality touches.
This spacious and well-cared-for 1 owner home has fresh paint throughout and features 4 beds, 4 full baths. 1 bedroom and full bath down and a loft/flex space upstairs with the additional 3/3.
The primary suite has a separate sitting room within, creating the perfect retreat.
Need more bedrooms? This home offers the flexibility to convert the loft area into an additional bedroom if desired!
Outside, of the side load 2-car garage (providing ample storage and convenience), the wide front yard offers a great serene feeling.
The seller is offering a flexible concession, which can be used at the buyer’s discretion for a combination of things: ex. home warranty, carpet allowance, or lender-approved closing costs.
Seller states that the HOA is flexible with requests, in their experience.
This is your chance to make this wonderful home your own!
Closed
$620,000
11711 Dunham Dr, Charlotte, NC 28105
4beds
3,278sqft
Single Family Residence
Built in 2011
0.49 Acres Lot
$618,700 Zestimate®
$189/sqft
$3,680 Estimated rent
Home value
$618,700
$569,000 - $674,000
$3,680/mo
Zestimate® history
Owner options
List your home for rent
$3,680/mo
Rent Zestimate®
Find your next renter with Zillow Rental Manager. Plus, with online applications, you can quickly screen prospective tenants – for free.
$3,680/mo
Rent Zestimate®
Refinance and save
$4,004/mo
Est. payment
Refinancing to a lower rate could help reduce your monthly payments and save thousands over the life of the loan.
$4,004/mo
Est. payment
Explore your selling options
Work with a Zillow partner agent
Leverage their expertise and Zillow's premium Showcase listings to get your home seen by more buyers.
Get startedList with your own agent
Get your home in front of millions of buyers by listing it on Zillow.
Learn how to do itSell it yourself
Take full control of how buyers see your home on Zillow by listing For Sale by Owner (FSBO).
List your homeWhat's special
Zillow last checked:
Listing updated:
Listed by:
Desiree Pugh realestate@desireepugh.com,
Desired Design Real Estate
Bought with:
Desiree Pugh
Desired Design Real Estate
Source: Canopy MLS as distributed by MLS GRID,MLS#: 4224513
Facts & features
Interior
Bedrooms & bathrooms
- Bedrooms: 4
- Bathrooms: 4
- Full bathrooms: 4
- Main level bedrooms: 1
Primary bedroom
- Features: Walk-In Closet(s)
- Level: Upper
- Area: 215.88 Square Feet
- Dimensions: 15' 5" X 14' 0"
Bedroom s
- Features: Walk-In Closet(s)
- Level: Upper
- Area: 147.81 Square Feet
- Dimensions: 14' 5" X 10' 3"
Bedroom s
- Features: Walk-In Closet(s)
- Level: Upper
- Area: 235.76 Square Feet
- Dimensions: 14' 7" X 16' 2"
Bedroom s
- Features: Walk-In Closet(s)
- Level: Main
- Area: 114.08 Square Feet
- Dimensions: 11' 6" X 9' 11"
Bathroom full
- Level: Upper
Bathroom full
- Level: Upper
Breakfast
- Level: Main
- Area: 105.75 Square Feet
- Dimensions: 9' 0" X 11' 9"
Dining room
- Level: Main
- Area: 187.06 Square Feet
- Dimensions: 14' 7" X 12' 10"
Family room
- Level: Main
- Area: 298.07 Square Feet
- Dimensions: 15' 5" X 19' 4"
Flex space
- Level: Upper
- Area: 122.04 Square Feet
- Dimensions: 12' 0" X 10' 2"
Kitchen
- Level: Main
- Area: 221.04 Square Feet
- Dimensions: 12' 0" X 18' 5"
Laundry
- Level: Upper
Other
- Level: Upper
- Area: 105 Square Feet
- Dimensions: 10' 0" X 10' 6"
Heating
- Central, Electric
Cooling
- Central Air, Electric
Appliances
- Included: Dishwasher, Disposal, Electric Cooktop, Electric Oven, Exhaust Fan, Refrigerator
- Laundry: Common Area, In Hall, Laundry Room, Upper Level, Washer Hookup
Features
- Open Floorplan
- Has basement: No
- Attic: Pull Down Stairs
- Fireplace features: Gas, Gas Log, Living Room
Interior area
- Total structure area: 3,278
- Total interior livable area: 3,278 sqft
- Finished area above ground: 3,278
- Finished area below ground: 0
Property
Parking
- Total spaces: 2
- Parking features: Driveway, Attached Garage, Garage Faces Side, Garage on Main Level
- Attached garage spaces: 2
- Has uncovered spaces: Yes
Features
- Levels: Two
- Stories: 2
- Patio & porch: Covered, Front Porch
Lot
- Size: 0.49 Acres
- Features: Level, Open Lot, Private
Details
- Parcel number: 13533357
- Zoning: R
- Special conditions: Standard
Construction
Type & style
- Home type: SingleFamily
- Property subtype: Single Family Residence
Materials
- Aluminum, Stone, Vinyl
- Foundation: Slab
- Roof: Shingle,Metal
Condition
- New construction: No
- Year built: 2011
Details
- Builder name: DR Horton
Utilities & green energy
- Sewer: Public Sewer
- Water: City
- Utilities for property: Cable Available, Electricity Connected, Fiber Optics, Underground Power Lines, Underground Utilities
Community & HOA
Community
- Security: Carbon Monoxide Detector(s), Smoke Detector(s)
- Subdivision: Windsor Hall
HOA
- Has HOA: Yes
- HOA fee: $349 semi-annually
- HOA name: CAMS
Location
- Region: Charlotte
Financial & listing details
- Price per square foot: $189/sqft
- Tax assessed value: $418,500
- Date on market: 3/9/2025
- Cumulative days on market: 2 days
- Listing terms: Cash,Conventional
- Electric utility on property: Yes
- Road surface type: Concrete, Paved
Price history
| Date | Event | Price |
|---|---|---|
| 4/2/2025 | Sold | $620,000+0.8%$189/sqft |
Source:  Canopy MLS as distributed by MLS GRID #4224513 Report a problem Canopy MLS as distributed by MLS GRID #4224513 Report a problem | ||
| 3/9/2025 | Listed for sale | $615,000+146.6%$188/sqft |
Source: Canopy MLS as distributed by MLS GRID #4224513 Report a problem | ||
| 3/29/2012 | Sold | $249,360$76/sqft |
Source: Canopy MLS as distributed by MLS GRID #2050626 Report a problem | ||
Public tax history
| Year | Property taxes | Tax assessment |
|---|---|---|
| 2025 | -- | $418,500 |
| 2024 | $3,013 +1.6% | $418,500 |
| 2023 | $2,966 +10.6% | $418,500 +38.1% |
| 2022 | $2,681 | $303,000 |
| 2021 | $2,681 | $303,000 |
| 2020 | $2,681 +0.2% | $303,000 |
| 2019 | $2,675 -3.8% | $303,000 +20.3% |
| 2018 | $2,780 +0.9% | $251,800 |
| 2017 | $2,754 | $251,800 |
| 2016 | $2,754 | $251,800 |
| 2015 | $2,754 +0.2% | $251,800 +14.5% |
| 2014 | $2,749 | $220,000 |
| 2013 | -- | $220,000 +450% |
| 2012 | -- | $40,000 |
| 2011 | -- | $40,000 |
| 2010 | -- | -- |
Find assessor info on the county website
Neighborhood: 28105
Nearby homes
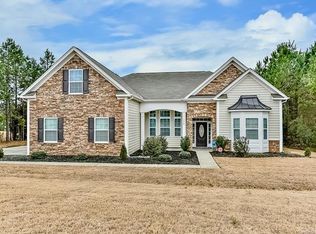
- $575,4004 bd3 ba2.8k sqft11719 Dunham Dr, Matthews, NC 28105Off Market
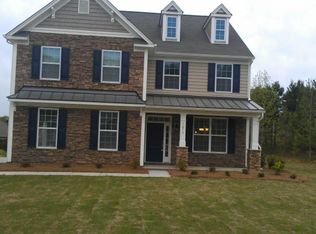
- $571,5004 bd3 ba2.8k sqft11810 Kimberfield Rd, Matthews, NC 28105Off Market
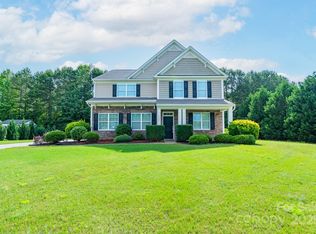
- $599,9004 bd4 ba3.1k sqft11922 Kimberfield Rd, Matthews, NC 28105Sold
- $566,8003 bd2 ba2.7k sqft11908 Kimberfield Rd, Matthews, NC 28105Off Market
- $719,7004 bd3 ba3k sqft11708 Durham Dr, Mint Hill, NC 28105Off Market
- $488,6003 bd3 ba2.3k sqft11828 Kimberfield Rd, Matthews, NC 28105Off Market
- $675,0005 bd4 ba3.2k sqft11727 Dunham Dr, Matthews, NC 28105Sold
- $507,6003 bd2 ba1.9k sqft11930 Kimberfield Rd, Matthews, NC 28105Off Market
Nearby schools
GreatSchools rating
- 4/10Mint Hill Elementary SchoolGrades: PK-5Distance: 0.8 mi
- 5/10Mint Hill Middle SchoolGrades: 6-8Distance: 0.9 mi
- 6/10David W Butler HighGrades: 9-12Distance: 1.8 mi
Get a cash offer in 3 minutes
Find out how much your home could sell for in as little as 3 minutes with a no-obligation cash offer.
Estimated market value
$618,700
Get a cash offer in 3 minutes
Find out how much your home could sell for in as little as 3 minutes with a no-obligation cash offer.
Estimated market value
$618,700
- North Carolina
- Mecklenburg County
- Mint Hill
- 28105
- 11711 Dunham Dr
Nearby cities
Nearby zip codes
Other Mint Hill Topics
