Light and bright, former model with many recent upgrades. Conveniently located 1/2 mile from Pinelake CC, nearby Sycamore Commons and Mint Hill shopping & restaurants. Half acre lot with mature landscaping/low voltage lighting. 11 foot ceilings on main. Open floor plan features kitchen with double wall ovens, breakfast bar, large pantry and bay window breakfast area. Dining area w/ wall of windows. Great rm with stacked stone FP & built in shelving. Sunroom w/glass french doors. Primary features tray ceiling, roomy tiled shower, garden tub, dual vanities, large walk in closet w/custom closet system. Split bedroom plan offers two additional bedrooms on main with full bath in between. Half bath for guests. Laundry room on main. 2nd level reveals 2 bedrooms, one large enough to be a bonus/media. Dual vanity full bath (great guest area). Screened porch w/roll down blinds, paver patio, large fenced yard, irrigation. Extended 2 car garage for added storage. 2023 Shaw LVP & new carpet, HVAC.
Closed
$675,000
11727 Dunham Dr, Matthews, NC 28105
5beds
3,235sqft
Single Family Residence
Built in 2011
0.54 Acres Lot
$673,400 Zestimate®
$209/sqft
$3,639 Estimated rent
Home value
$673,400
$620,000 - $727,000
$3,639/mo
Zestimate® history
Owner options
List your home for rent
$3,639/mo
Rent Zestimate®
Find your next renter with Zillow Rental Manager. Plus, with online applications, you can quickly screen prospective tenants – for free.
$3,639/mo
Rent Zestimate®
Refinance and save
$4,366/mo
Est. payment
Refinancing to a lower rate could help reduce your monthly payments and save thousands over the life of the loan.
$4,366/mo
Est. payment
Explore your selling options
Work with a Zillow partner agent
Leverage their expertise and Zillow's premium Showcase listings to get your home seen by more buyers.
Get startedList with your own agent
Get your home in front of millions of buyers by listing it on Zillow.
Learn how to do itSell it yourself
Take full control of how buyers see your home on Zillow by listing For Sale by Owner (FSBO).
List your homeWhat's special
Paver patioLow voltage lightingBreakfast barLarge fenced yardTray ceilingHalf acre lotOpen floor plan
Zillow last checked:
Listing updated:
Listed by:
Sherrie Andrews sandrews@helenadamsrealty.com,
Helen Adams Realty
Bought with:
Wallace Crawford
MATHERS REALTY.COM
Source: Canopy MLS as distributed by MLS GRID,MLS#: 4252400
Facts & features
Interior
Bedrooms & bathrooms
- Bedrooms: 5
- Bathrooms: 4
- Full bathrooms: 3
- 1/2 bathrooms: 1
- Main level bedrooms: 3
Primary bedroom
- Features: En Suite Bathroom, Split BR Plan, Tray Ceiling(s), Walk-In Closet(s)
- Level: Main
Bedroom s
- Level: Main
Bedroom s
- Level: Main
Bedroom s
- Level: Upper
Bathroom full
- Features: Garden Tub, Split BR Plan, Walk-In Closet(s)
- Level: Main
Bathroom full
- Level: Main
Bathroom half
- Level: Main
Bathroom full
- Level: Upper
Other
- Level: Upper
Dining area
- Features: Open Floorplan
- Level: Main
Great room
- Features: Built-in Features, Open Floorplan
- Level: Main
Kitchen
- Features: Breakfast Bar, Open Floorplan
- Level: Main
Laundry
- Level: Main
Heating
- Forced Air
Cooling
- Central Air
Appliances
- Included: Dishwasher, Disposal, Microwave
- Laundry: Laundry Room, Main Level
Features
- Breakfast Bar, Built-in Features, Soaking Tub, Open Floorplan, Pantry, Walk-In Closet(s)
- Flooring: Vinyl
- Doors: French Doors, Insulated Door(s), Sliding Doors
- Windows: Insulated Windows
- Has basement: No
- Attic: Walk-In
- Fireplace features: Great Room
Interior area
- Total structure area: 3,235
- Total interior livable area: 3,235 sqft
- Finished area above ground: 3,235
- Finished area below ground: 0
Property
Parking
- Total spaces: 4
- Parking features: Attached Garage, Garage Door Opener, Garage Faces Side, Garage on Main Level
- Attached garage spaces: 2
- Uncovered spaces: 2
Features
- Levels: Two
- Stories: 2
- Patio & porch: Patio, Screened
- Exterior features: In-Ground Irrigation
Lot
- Size: 0.54 Acres
- Features: Corner Lot
Details
- Parcel number: 13533359
- Zoning: R
- Special conditions: Standard
Construction
Type & style
- Home type: SingleFamily
- Property subtype: Single Family Residence
Materials
- Stone Veneer, Vinyl
- Foundation: Slab
- Roof: Composition
Condition
- New construction: No
- Year built: 2011
Utilities & green energy
- Sewer: Public Sewer
- Water: City
- Utilities for property: Cable Available
Community & HOA
Community
- Features: Sidewalks, Street Lights
- Security: Smoke Detector(s)
- Subdivision: Windsor Hall
HOA
- Has HOA: Yes
- HOA fee: $349 semi-annually
- HOA name: CAMS
Location
- Region: Matthews
Financial & listing details
- Price per square foot: $209/sqft
- Tax assessed value: $463,400
- Date on market: 5/6/2025
- Cumulative days on market: 37 days
- Listing terms: Cash,Conventional
- Road surface type: Concrete, Paved
Price history
| Date | Event | Price |
|---|---|---|
| 7/7/2025 | Sold | $675,000$209/sqft |
Source:  Canopy MLS as distributed by MLS GRID #4252400 Report a problem Canopy MLS as distributed by MLS GRID #4252400 Report a problem | ||
| 6/12/2025 | Pending sale | $675,000$209/sqft |
Source: Canopy MLS as distributed by MLS GRID #4252400 Report a problem | ||
| 5/29/2025 | Price change | $675,000-2.9%$209/sqft |
Source: Canopy MLS as distributed by MLS GRID #4252400 Report a problem | ||
| 5/6/2025 | Listed for sale | $695,000+82.9%$215/sqft |
Source: Canopy MLS as distributed by MLS GRID #4252400 Report a problem | ||
| 4/6/2018 | Sold | $380,000-2.6%$117/sqft |
Source: Canopy MLS as distributed by MLS GRID #3352473 Report a problem | ||
| 2/9/2018 | Listed for sale | $390,000+29.1%$121/sqft |
Source: Wilkinson ERA Real Estate #3352473 Report a problem | ||
| 10/30/2013 | Sold | $302,000-8.5%$93/sqft |
Source: Public Record Report a problem | ||
| 8/28/2013 | Pending sale | $329,900$102/sqft |
Source: D R Horton, Inc #2171772 Report a problem | ||
| 8/6/2013 | Listed for sale | $329,900$102/sqft |
Source: D R Horton, Inc #2171772 Report a problem | ||
Public tax history
| Year | Property taxes | Tax assessment |
|---|---|---|
| 2025 | -- | $463,400 |
| 2024 | -- | $463,400 +1.4% |
| 2023 | -- | $456,800 +32.9% |
| 2022 | -- | $343,700 |
| 2021 | -- | $343,700 |
| 2020 | $3,036 +0.2% | $343,700 |
| 2019 | $3,030 +6.5% | $343,700 +33.3% |
| 2018 | $2,846 +0.9% | $257,800 |
| 2017 | $2,819 | $257,800 |
| 2016 | $2,819 | $257,800 |
| 2015 | $2,819 +0.2% | $257,800 +0.7% |
| 2014 | $2,814 | $255,900 |
| 2013 | -- | $255,900 +539.8% |
| 2012 | -- | $40,000 |
| 2011 | -- | $40,000 |
| 2010 | -- | -- |
Find assessor info on the county website
Neighborhood: 28105
Nearby homes
- $738,0004 bd3 ba3k sqft11708 Durham Dr, Mint Hill, NC 28105Off Market
- $554,5003 bd3 ba2.5k sqft11726 Dunham Dr, Matthews, NC 28105Off Market

- $648,9005 bd4 ba3.1k sqft11514 Dunham Dr, Matthews, NC 28105Off Market
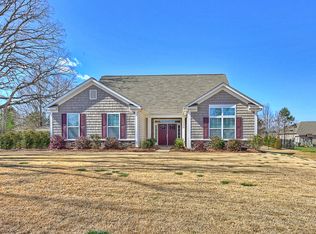
- $586,9004 bd3 ba2.8k sqft11719 Dunham Dr, Matthews, NC 28105Off Market
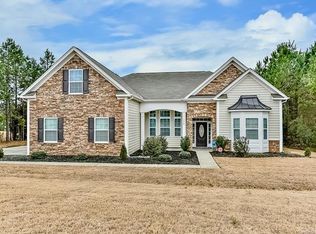
- $620,0004 bd4 ba3.2k sqft11711 Dunham Dr, Charlotte, NC 28105Sold
- $595,0003 bd3 ba2.3k sqft11624 Dunham Dr, Matthews, NC 28105Sold
- $795,8004 bd2 ba-- sqft11624 Durham Dr, Mint Hill, NC 28105Off Market
- $830,9004 bd2 ba-- sqft11526 Durham Dr, Charlotte, NC 28105Off Market
Nearby schools
GreatSchools rating
- 4/10Mint Hill Elementary SchoolGrades: PK-5Distance: 0.8 mi
- 5/10Mint Hill Middle SchoolGrades: 6-8Distance: 0.9 mi
- 6/10David W Butler HighGrades: 9-12Distance: 1.8 mi
Schools provided by the listing agent
- Elementary: Mint Hill
- Middle: Mint Hill
- High: Butler
Source: Canopy MLS as distributed by MLS GRID. This data may not be complete. We recommend contacting the local school district to confirm school assignments for this home.
Get a cash offer in 3 minutes
Find out how much your home could sell for in as little as 3 minutes with a no-obligation cash offer.
Estimated market value
$673,400
Get a cash offer in 3 minutes
Find out how much your home could sell for in as little as 3 minutes with a no-obligation cash offer.
Estimated market value
$673,400
- North Carolina
- Mecklenburg County
- Mint Hill
- 28105
- 11727 Dunham Dr
Nearby cities
Nearby zip codes
Other Mint Hill Topics
