Skip main navigation
Closed
  • $554,500

    11726 Dunham Dr, Matthews, NC 28105

    3beds
    2,543sqft
    Single Family Residence
    Built in 2013
    0.5 Acres Lot
    $554,500 Zestimate®
    $218/sqft
    $3,049 Estimated rent

    Home value

    $554,500

    $527,000 - $582,000

    $3,049/mo

    Zestimate® history
    Loading
    Loading...

    Owner options

    List your home for rent

    $3,049/mo

    Rent Zestimate®

    Find your next renter with Zillow Rental Manager. Plus, with online applications, you can quickly screen prospective tenants – for free.

    Learn more

    $3,049/mo

    Rent Zestimate®

    Refinance and save

    $3,963/mo

    Est. payment

    Refinancing to a lower rate could help reduce your monthly payments and save thousands over the life of the loan.

    See today's rates

    $3,963/mo

    Est. payment

    Explore your selling options

    Work with a Zillow partner agent

    Leverage their expertise and Zillow's premium Showcase listings to get your home seen by more buyers.

    Get started

    List with your own agent

    Get your home in front of millions of buyers by listing it on Zillow.

    Learn how to do it

    Sell it yourself

    Take full control of how buyers see your home on Zillow by listing For Sale by Owner (FSBO).

    List your home

    What's special

    Large corner homesiteRocking chair front porchOpen family roomGentleman height toiletUpgraded lightingSide load garageGas grill

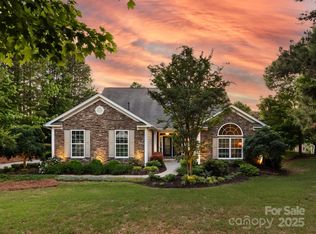
    As you arrive to your large corner homesite with side load garage you are greeted with a rocking chair front porch with pillars and storm door. As you enter you will notice the wide foyer with both formals and open family room with high ceilings. This home has lots of upgrades. Hardwoods throughout main level areas. Kitchen has stainless steel appliances with fridge, gas stove, granite counter tops and hardwoods. Dining room has lovely coffered ceilings, wainscott and chair railing. Upgraded lighting in living room and foyer. Master suite has tray ceiling, separate shower w/ garden tub in master, large walk-in closet, dual vanity with granite counter tops, ceramic tile, and gentleman height toilet. Large bonus with 1/2 bath upstairs for guest. Enjoy your summer evenings on your large covered back porch with storm windows and screens to open for the cool summer breezes. Gas grill with gas hook up to never run out of gas during those summer cookouts. Lift garage door opener and more!

    This property is off market, which means it's not currently listed for sale or rent on Zillow. This may be different from what's available on other websites or public sources.

    Zillow last checked:

    Listing updated:

    Listed by:

    Teresa Landrum Jackson trsjackson@yahoo.com,

    Fathom Realty NC LLC

    Bought with:

    Suzanne Wainwright

    Wainwright Real Estate LLC

    Source: Canopy MLS as distributed by MLS GRID,MLS#: 4028365MLS Logo

    Facts & features

    Interior

    Bedrooms & bathrooms
    • Bedrooms: 3
    • Bathrooms: 3
    • Full bathrooms: 2
    • 1/2 bathrooms: 1
    • Main level bedrooms: 3
    Primary bedroom
    • Features: Ceiling Fan(s), Garden Tub, Tray Ceiling(s), Walk-In Closet(s)
    • Level: Main
    Bedroom s
    • Features: Ceiling Fan(s)
    • Level: Main
    Bedroom s
    • Features: Ceiling Fan(s)
    • Level: Main
    Bonus room
    • Features: Ceiling Fan(s)
    • Level: Upper
    Breakfast
    • Features: Ceiling Fan(s)
    • Level: Main
    Dining room
    • Features: Tray Ceiling(s)
    • Level: Main
    Family room
    • Features: Ceiling Fan(s), Vaulted Ceiling(s)
    • Level: Main
    Kitchen
    • Features: Breakfast Bar, Open Floorplan
    • Level: Main
    Heating
    • Electric, Forced Air, Heat Pump
    Cooling
    • Central Air, Electric, Heat Pump
    Appliances
    • Included: Dishwasher, Disposal, Gas Range, Microwave, Plumbed For Ice Maker, Refrigerator, Self Cleaning Oven
    • Laundry: Laundry Room, Main Level
    Features
    • Flooring: Carpet, Hardwood
    • Doors: Storm Door(s)
    • Has basement: No
    • Attic: Pull Down Stairs
    • Fireplace features: Family Room, Gas Log
    Interior area
    • Total structure area: 2,543
    • Total interior livable area: 2,543 sqft
    • Finished area above ground: 2,543
    • Finished area below ground: 0

    Property

    Parking
    • Total spaces: 2
    • Parking features: Attached Garage, Garage on Main Level
    • Attached garage spaces: 2
    Features
    • Levels: 1 Story/F.R.O.G.
    • Entry location: Main
    • Patio & porch: Covered, Front Porch, Glass Enclosed, Rear Porch
    • Exterior features: Gas Grill
    Lot
    • Size: 0.5 Acres
    • Features: Corner Lot, Wooded
    Details
    • Parcel number: 13533360
    • Zoning: R
    • Special conditions: Estate

    Construction

    Type & style
    • Home type: SingleFamily
    • Architectural style: Traditional
    • Property subtype: Single Family Residence
    Materials
    • Brick Partial, Vinyl
    • Foundation: Permanent, Slab
    Condition
    • New construction: No
    • Year built: 2013
    Details
    • Builder model: Cynthia
    • Builder name: DR Horton

    Utilities & green energy

    • Sewer: Public Sewer
    • Water: City

    Community & HOA

    Community
    • Security: Security System, Smoke Detector(s)
    • Subdivision: Windsor Hall
    HOA
    • Has HOA: Yes
    • HOA fee: $660 annually
    • HOA name: Community Association Management Services
    • HOA phone: 704-731-5560
    Location
    • Region: Matthews

    Financial & listing details

    • Price per square foot: $218/sqft
    • Tax assessed value: $299,000
    • Annual tax amount: $2,962
    • Date on market: 6/16/2023
    • Cumulative days on market: 1 day
    • Listing terms: Cash,Conventional,VA Loan
    • Road surface type: Concrete

    Price history

    DateEventPrice
    7/10/2023Sold$515,000+4%$203/sqft
    Source: Canopy MLS as distributed by MLS GRID #4028365 Report a problem
    6/17/2023Pending sale$495,000$195/sqft
    Source: Canopy MLS as distributed by MLS GRID #CAR4028365 Report a problem
    6/16/2023Listed for sale$495,000+70.1%$195/sqft
    Source: Canopy MLS as distributed by MLS GRID #CAR4028365 Report a problem
    9/19/2016Sold$291,000+16.4%$114/sqft
    Source: Public Record Report a problem
    3/31/2014Sold$250,000-9.1%$98/sqft
    Source: Public Record Report a problem
    1/29/2014Pending sale$274,900$108/sqft
    Source: D R Horton, Inc #2145557 Report a problem
    11/13/2013Price change$274,900+1.9%$108/sqft
    Source: D.R. Horton Report a problem
    11/9/2013Price change$269,900-1.8%$106/sqft
    Source: D R Horton, Inc #2145557 Report a problem
    9/22/2013Price change$274,900-1.8%$108/sqft
    Source: D R Horton, Inc #2145557 Report a problem
    7/13/2013Listed for sale$279,900$110/sqft
    Source: D R Horton, Inc #2145557 Report a problem

    Public tax history

    YearProperty taxesTax assessment
    2025$2,962 +1.5%$405,100
    2024$2,918 +1.6%$405,100
    2023$2,873 +8.5%$405,100 +35.5%
    2022$2,646 $299,000
    2021$2,646 $299,000
    2020$2,646 +0.2%$299,000
    2019$2,640 -2.8%$299,000 +21.5%
    2018$2,718 +0.9%$246,100
    2017$2,692 $246,100
    2016$2,692 $246,100 +0.4%
    2015$2,692 +0.6%$245,200 +513%
    2014$2,677 $40,000
    2013-- $40,000
    2012-- $40,000
    2011-- $40,000
    2010-- --
    Find assessor info on the county website

    Neighborhood: 28105

    Nearby schools

    GreatSchools rating
    Get a cash offer in 3 minutes
    Find out how much your home could sell for in as little as 3 minutes with a no-obligation cash offer.
    Estimated market value
    $554,500
    Get a cash offer in 3 minutes
    Find out how much your home could sell for in as little as 3 minutes with a no-obligation cash offer.
    Estimated market value
    $554,500