PRIME FARRAGUT LOCATION! LARGE/FLAT 1/2 ACRE ESTATE LOT!
Stone and brick ''European'' beauty with over 3400 square feet! This versatile and open floor plan features 5 bedrooms, 3.5 baths, large Bonus Room/Loft, and an oversized 3-car courtyard entry garage!
As you enter the spacious foyer, you will notice the open-concept of this house, featuring a huge Great Room with a 12-foot decorative ceiling with fireplace at the center. There are 3 bedrooms on the main level - two to the left of the Great Room, and the spacious Primary Suite to the right. The Gourmet Kitchen is a show stopper, with a magnificent wood-stained French-style vent hood, gas cook-top, stacked microwave/oven combo, and quartz countertops and center island - with matching quartz backsplash! Wow!
The Primary Suite bedroom has a double trey ceiling, and the bathroom features an oversized walk-in shower, and huge Walk-in closet - which opens into the Laundry Room for convenience.
This home is perfect for entertaining as the kitchen and Great Room are one large open space - and the Great Room opens to a large covered porch with a 12-foot high tongue/groove ceiling. Enjoy wonderful meals in the spacious Dining Room, or turn this room into an Office or Study.
If you need more than one bedroom on the main level, no problem! There are 3!
Upstairs there are two additional bedrooms and a very large Bonus Room, perfect for a game room or recreation room.
This home has many upgraded features including - hardwood floors in the Primary Suite/WIC, and Flex Room, built-in Valet/landing spot, rapid hot water system, tankless hot water heater, upgraded lighting, countertops, kitchen appliances and much more!
Do you need a large flat back yard? This home offers the possibility for many backyard activities - playground, garden, swimming pool? Full sod yard with irrigation system installed.
Just far enough away, but also just a half mile from Farragut shopping and restaurants! The perfect setting. All Farragut schools! Don't miss this exclusive property with only 4 homesites and its own private street!
Sold for $1,299,900
$1,299,900
11711 Grigsby Chapel Rd, Knoxville, TN 37934
5beds
3,440sqft
Single Family Residence
Built in 2025
0.57 Acres Lot
$1,313,100 Zestimate®
$378/sqft
$4,445 Estimated rent
Home value
$1,313,100
$1.22M - $1.41M
$4,445/mo
Zestimate® history
Owner options
List your home for rent
$4,445/mo
Rent Zestimate®
Find your next renter with Zillow Rental Manager. Plus, with online applications, you can quickly screen prospective tenants – for free.
$4,445/mo
Rent Zestimate®
Refinance and save
$5,918/mo
Est. payment
Refinancing to a lower rate could help reduce your monthly payments and save thousands over the life of the loan.
$5,918/mo
Est. payment
Explore your selling options
Work with a Zillow partner agent
Leverage their expertise and Zillow's premium Showcase listings to get your home seen by more buyers.
Get startedList with your own agent
Get your home in front of millions of buyers by listing it on Zillow.
Learn how to do itSell it yourself
Take full control of how buyers see your home on Zillow by listing For Sale by Owner (FSBO).
List your homeWhat's special
Swimming poolCenter islandOffice or studyHuge great roomLarge covered porchWood-stained french-style vent hoodGourmet kitchen
Zillow last checked:
Listing updated:
Listed by:
Ken Mathes 865-384-4788,
Saddlebrook Realty, LLC
Bought with:
Chase Drews, 366918
MaX House brokered eXp
Britany Boatwright, 341356
Source: East Tennessee Realtors,MLS#: 1289928
Facts & features
Interior
Bedrooms & bathrooms
- Bedrooms: 5
- Bathrooms: 4
- Full bathrooms: 3
- 1/2 bathrooms: 1
Rooms
- Room types: Bonus Room
Heating
- Central, Natural Gas, Zoned, Electric
Cooling
- Central Air, Ceiling Fan(s), Zoned
Appliances
- Included: Tankless Water Heater, Dishwasher, Disposal, Microwave, Self Cleaning Oven
Features
- Walk-In Closet(s), Cathedral Ceiling(s), Kitchen Island, Pantry, Breakfast Bar, Bonus Room
- Flooring: Carpet, Hardwood, Tile
- Windows: Windows - Vinyl, Insulated Windows
- Basement: None
- Number of fireplaces: 1
- Fireplace features: Insert, Gas Log
Interior area
- Total structure area: 3,440
- Total interior livable area: 3,440 sqft
Property
Parking
- Total spaces: 3
- Parking features: Garage Door Opener, Attached, Main Level
- Attached garage spaces: 3
Features
- Exterior features: Irrigation System, Prof Landscaped
Lot
- Size: 0.57 Acres
- Features: Wooded, Level
Details
- Parcel number: 142BC027
Construction
Type & style
- Home type: SingleFamily
- Architectural style: Traditional
- Property subtype: Single Family Residence
Materials
- Fiber Cement, Stone, Brick, Shingle Siding, Metal Siding, Block, Frame
Condition
- Year built: 2025
Utilities & green energy
- Sewer: Public Sewer
- Water: Public
Community & HOA
Community
- Security: Security System, Smoke Detector(s)
Location
- Region: Knoxville
Financial & listing details
- Price per square foot: $378/sqft
- Tax assessed value: $911,300
- Annual tax amount: $3,540
- Date on market: 2/13/2025
- Listing terms: New Loan,Cash,Conventional
Price history
| Date | Event | Price |
|---|---|---|
| 3/31/2025 | Sold | $1,299,900$378/sqft |
Source:  East Tennessee Realtors #1289928 Report a problem East Tennessee Realtors #1289928 Report a problem | ||
| 2/18/2025 | Pending sale | $1,299,900$378/sqft |
Source: East Tennessee Realtors #1289928 Report a problem | ||
| 2/13/2025 | Listed for sale | $1,299,900$378/sqft |
Source: East Tennessee Realtors #1289928 Report a problem | ||
Public tax history
| Year | Property taxes | Tax assessment |
|---|---|---|
| 2025 | $3,540 | $227,825 |
Find assessor info on the county website
Neighborhood: 37934
Nearby homes
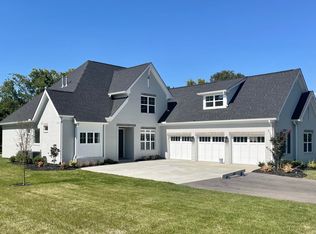
- $1,265,0004 bd5 ba3.7k sqft11707 Grigsby Chapel Rd, Knoxville, TN 37934Sold
- $1,249,0004 bd4 ba3.3k sqft11703 Grigsby Chapel Rd, Knoxville, TN 37934Sold

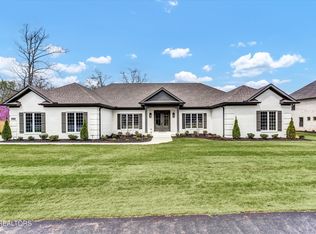
- $984,9004 bd4 ba2.4k sqft11715 Grigsby Chapel Rd, Knoxville, TN 37934Sold
- $681,4004 bd2 ba3k sqft11724 Crystal Brook Ln, Knoxville, TN 37934Off Market
- $706,9004 bd4 ba3k sqft11718 Crystal Brook Ln, Knoxville, TN 37934Off Market
- $640,8004 bd2 ba2.4k sqft11712 Crystal Brook Ln, Knoxville, TN 37934Off Market
- $1,023,1004 bd4 ba4.3k sqft516 Altamira Dr, Knoxville, TN 37934Off Market
- $696,4004 bd3 ba2.7k sqft11732 Crystal Brook Ln, Knoxville, TN 37934Off Market
Nearby schools
GreatSchools rating
- NAFarragut Primary SchoolGrades: PK-2Distance: 0.7 mi
- 9/10Farragut Middle SchoolGrades: 6-8Distance: 1.6 mi
- 9/10Farragut High SchoolGrades: 9-12Distance: 1.4 mi
Schools provided by the listing agent
- Elementary: Farragut Primary
- Middle: Farragut
- High: Farragut
Source: East Tennessee Realtors. This data may not be complete. We recommend contacting the local school district to confirm school assignments for this home.
Get a cash offer in 3 minutes
Find out how much your home could sell for in as little as 3 minutes with a no-obligation cash offer.
Estimated market value
$1,313,100
Get a cash offer in 3 minutes
Find out how much your home could sell for in as little as 3 minutes with a no-obligation cash offer.
Estimated market value
$1,313,100
- Tennessee
- Knox County
- Farragut
- 37934
- 11711 Grigsby Chapel Rd
Nearby cities
Nearby zip codes
Other Farragut Topics
