A Distinctive One-Level Retreat in Farragut on Nearly One Acre.
Discover an extraordinary opportunity to own a meticulously renovated one-level residence, nestled on a private and sprawling 0.88-acre lot in the heart of Farragut.
Impeccably appointed with countless modern upgrades, this exceptional home is a blend of elegance and functionality.
This property boasts an impressive oversized three-car garage, an additional detached garage (1140 SF), and separate outbuilding (192 SF)—perfect for storage or hobbies. Inside, the home offers a thoughtfully designed layout featuring 4 spacious bedrooms, 3.5 beautifully updated bathrooms, and expansive living spaces, including a large dining area and a welcoming great room.
The owner's suite is truly a retreat, showcasing an ensuite bathroom adorned with designer tiles, a dual-sink vanity, and a private walk-in closet. Secondary bedrooms provide generously sized with ample closet space. The inviting foyer, with its soaring 10-foot ceilings, creates a stunning first impression and offers ample space for personalization. A versatile bedroom off the foyer easily transitions into a functional home office or flex room.
The chef's kitchen is the heart of the home, combining style and practicality. It features a cozy eat-in/ snack bar area, a cabinet-built pantry, gourmet appliances, painted cabinetry, a wooden vent hood, a tiled backsplash, and luxurious granite countertops. Hardwood flooring flows seamlessly throughout the primary living areas, including the owner's suite, mudroom, kitchen, and flex space, adding timeless appeal.
Additional highlights include A rear screened porch with picturesque, wooded views—ideal for relaxation or entertaining. Professional landscaping with an irrigation system and stunning landscape lighting. Pull-down stairs in the attached garage lead to 475 square feet of additional attic storage. Fully encapsulated crawl space for enhanced performance and energy efficiency. Charming Casement windows throughout.
This is not just a home—it's a lifestyle waiting to be embraced. Don't miss this rare chance to own an unparalleled property in a premier location.
Sold for $984,900
$984,900
11715 Grigsby Chapel Rd, Knoxville, TN 37934
4beds
2,417sqft
Single Family Residence
Built in 1998
0.88 Acres Lot
$995,500 Zestimate®
$407/sqft
$3,143 Estimated rent
Home value
$995,500
$936,000 - $1.07M
$3,143/mo
Zestimate® history
Owner options
List your home for rent
$3,143/mo
Rent Zestimate®
Find your next renter with Zillow Rental Manager. Plus, with online applications, you can quickly screen prospective tenants – for free.
$3,143/mo
Rent Zestimate®
Refinance and save
$5,672/mo
Est. payment
Refinancing to a lower rate could help reduce your monthly payments and save thousands over the life of the loan.
$5,672/mo
Est. payment
Explore your selling options
Work with a Zillow partner agent
Leverage their expertise and Zillow's premium Showcase listings to get your home seen by more buyers.
Get startedList with your own agent
Get your home in front of millions of buyers by listing it on Zillow.
Learn how to do itSell it yourself
Take full control of how buyers see your home on Zillow by listing For Sale by Owner (FSBO).
List your homeWhat's special
Additional detached garagePrivate walk-in closetCabinet-built pantrySeparate outbuildingTiled backsplashWooded viewsOversized three-car garage
Zillow last checked:
Listing updated:
Listed by:
Heather Carter 404-210-4390,
Saddlebrook Realty, LLC
Bought with:
Eddie Clark, 345255
Tennessee Trust Realty
Source: East Tennessee Realtors,MLS#: 1296724
Facts & features
Interior
Bedrooms & bathrooms
- Bedrooms: 4
- Bathrooms: 4
- Full bathrooms: 3
- 1/2 bathrooms: 1
Heating
- Central, Natural Gas, Electric
Cooling
- Central Air, Ceiling Fan(s)
Appliances
- Included: Tankless Water Heater, Dishwasher, Disposal, Microwave, Range, Self Cleaning Oven
Features
- Walk-In Closet(s), Pantry, Breakfast Bar, Eat-in Kitchen
- Flooring: Carpet, Hardwood, Tile
- Basement: Crawl Space,Crawl Space Sealed
- Has fireplace: No
- Fireplace features: None
Interior area
- Total structure area: 2,417
- Total interior livable area: 2,417 sqft
Property
Parking
- Total spaces: 3
- Parking features: Garage Door Opener, Attached, Detached, Main Level, Other
- Attached garage spaces: 3
Features
- Exterior features: Irrigation System, Prof Landscaped
Lot
- Size: 0.88 Acres
- Dimensions: 164.65 x 252.52 x IRR
- Features: Level
Details
- Additional structures: Storage, Workshop
- Parcel number: 142BC028
Construction
Type & style
- Home type: SingleFamily
- Architectural style: Traditional
- Property subtype: Single Family Residence
Materials
- Fiber Cement, Brick
Condition
- Year built: 1998
Utilities & green energy
- Sewer: Public Sewer
- Water: Public
Community & HOA
Location
- Region: Knoxville
Financial & listing details
- Price per square foot: $407/sqft
- Tax assessed value: $504,100
- Annual tax amount: $1,958
- Date on market: 4/10/2025
- Listing terms: New Loan,Cash,Conventional
Price history
| Date | Event | Price |
|---|---|---|
| 8/15/2025 | Sold | $984,900-1.5%$407/sqft |
Source:  East Tennessee Realtors #1296724 Report a problem East Tennessee Realtors #1296724 Report a problem | ||
| 7/10/2025 | Pending sale | $999,900$414/sqft |
Source: East Tennessee Realtors #1296724 Report a problem | ||
| 6/30/2025 | Price change | $999,900-2%$414/sqft |
Source: East Tennessee Realtors #1296724 Report a problem | ||
| 5/14/2025 | Price change | $1,019,900-1%$422/sqft |
Source: East Tennessee Realtors #1296724 Report a problem | ||
| 4/10/2025 | Listed for sale | $1,029,900+21.2%$426/sqft |
Source: East Tennessee Realtors #1296724 Report a problem | ||
| 11/9/2023 | Sold | $850,000+188.1%$352/sqft |
Source: Public Record Report a problem | ||
| 7/7/1995 | Sold | $295,000+264.2%$122/sqft |
Source: Public Record Report a problem | ||
| 5/19/1994 | Sold | $81,000$34/sqft |
Source: Public Record Report a problem | ||
Public tax history
| Year | Property taxes | Tax assessment |
|---|---|---|
| 2025 | $1,958 -16.4% | $126,025 -16.4% |
| 2024 | $2,341 | $150,675 |
| 2023 | $2,341 | $150,675 |
| 2022 | $2,341 -7.9% | $150,675 +25.6% |
| 2021 | $2,543 | $119,950 -75% |
| 2020 | $2,543 | $479,800 |
| 2019 | $2,543 +16% | $479,800 |
| 2018 | $2,192 | -- |
| 2017 | $2,192 -0.3% | $119,950 |
| 2016 | $2,199 | -- |
| 2015 | $2,199 | -- |
| 2014 | $2,199 +0% | -- |
| 2013 | $2,199 +4.9% | -- |
| 2012 | $2,097 | -- |
| 2011 | $2,097 | $88,850 |
| 2010 | $2,097 | $88,850 |
| 2009 | $2,097 -4% | $88,850 +9.5% |
| 2008 | $2,184 +0% | $81,175 |
| 2007 | $2,184 | $81,175 |
| 2006 | $2,184 | $81,175 |
| 2005 | $2,184 +8.5% | $81,175 +19.4% |
| 2004 | $2,013 | $68,000 |
| 2003 | $2,013 | $68,000 +5.4% |
| 2002 | -- | $64,525 |
| 2001 | -- | $64,525 +26.8% |
| 2000 | -- | $50,900 |
Find assessor info on the county website
Neighborhood: 37934
Nearby homes
- $1,299,9005 bd4 ba3.4k sqft11711 Grigsby Chapel Rd, Knoxville, TN 37934Sold

- $1,265,0004 bd5 ba3.7k sqft11707 Grigsby Chapel Rd, Knoxville, TN 37934Sold
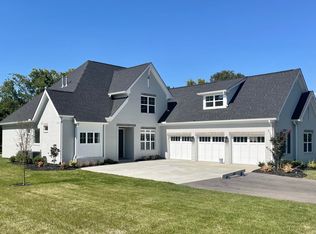
- $408,0003 bd1 ba1.3k sqft11733 Grigsby Chapel Rd, Knoxville, TN 37934Off Market
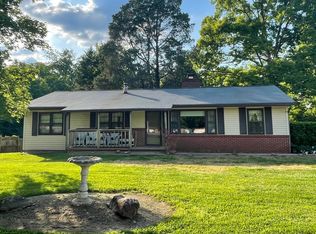
- $681,4004 bd2 ba3k sqft11724 Crystal Brook Ln, Knoxville, TN 37934Off Market
- $1,023,1004 bd4 ba4.3k sqft516 Altamira Dr, Knoxville, TN 37934Off Market
- $696,4004 bd3 ba2.7k sqft11732 Crystal Brook Ln, Knoxville, TN 37934Off Market
- $258,500-- bd-- ba1k sqft11739 Grigsby Chapel Rd, Knoxville, TN 37934Off Market
- $1,249,0004 bd4 ba3.3k sqft11703 Grigsby Chapel Rd, Knoxville, TN 37934Sold
Nearby schools
GreatSchools rating
- NAFarragut Primary SchoolGrades: PK-2Distance: 0.7 mi
- 9/10Farragut Middle SchoolGrades: 6-8Distance: 1.6 mi
- 9/10Farragut High SchoolGrades: 9-12Distance: 1.4 mi
Schools provided by the listing agent
- Elementary: Farragut Primary
- Middle: Farragut
- High: Farragut
Source: East Tennessee Realtors. This data may not be complete. We recommend contacting the local school district to confirm school assignments for this home.


Get pre-qualified for a loan
At Zillow Home Loans, we can pre-qualify you in as little as 5 minutes with no impact to your credit score.An equal housing lender. NMLS #10287.
- Tennessee
- Knox County
- Farragut
- 37934
- 11715 Grigsby Chapel Rd
Nearby cities
Nearby zip codes
Other Farragut Topics
