Skip main navigation
Sold for $532,000
  • $532,000

    11713 Belle Haven Dr, New Port Richey, FL 34654

    4beds
    2,513sqft
    Single Family Residence
    Built in 2006
    9,800 Square Feet Lot
    $516,800 Zestimate®
    $212/sqft
    $3,236 Estimated rent

    Home value

    $516,800

    $486,000 - $548,000

    $3,236/mo

    Zestimate® history
    Loading
    Loading...

    Owner options

    List your home for rent

    $3,236/mo

    Rent Zestimate®

    Find your next renter with Zillow Rental Manager. Plus, with online applications, you can quickly screen prospective tenants – for free.

    Learn more

    $3,236/mo

    Rent Zestimate®

    Refinance and save

    $3,785/mo

    Est. payment

    Refinancing to a lower rate could help reduce your monthly payments and save thousands over the life of the loan.

    See today's rates

    $3,785/mo

    Est. payment

    Explore your selling options

    Work with a Zillow partner agent

    Leverage their expertise and Zillow's premium Showcase listings to get your home seen by more buyers.

    Get started

    List with your own agent

    Get your home in front of millions of buyers by listing it on Zillow.

    Learn how to do it

    Sell it yourself

    Take full control of how buyers see your home on Zillow by listing For Sale by Owner (FSBO).

    List your home

    What's special

    Oversized garageHigh ceilingsOpen-concept floor planBeautiful en-suite bathroomDual sinksPrivate water closetWalk-in shower
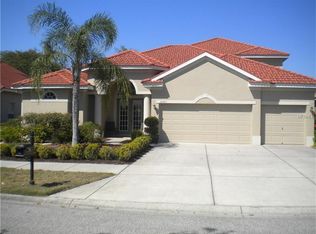
    Sellers are giving a $10,000 credit towards closing costs or upgrades with an acceptable offer!!! Welcome to the epitome of luxury in the highly sought-after community of Waters Edge! This spacious 4-bedroom, 3-bathroom home spans over 2,500 sq. ft., offering a rare advantage with NO REAR NEIGHBORS, providing a unique blend of elegance and tranquility. As you step into the home, prepare to be captivated by the panoramic views of the preserve and large pond. The open-concept floor plan seamlessly integrates formal living/dining areas with a spectacular kitchen/family room combo, creating an ideal spot for entertaining. The kitchen is a chef's dream, boasting solid surface countertops, ample wood cabinets, a double oven, a large stainless-steel refrigerator, a breakfast bar, an island, and a separate eating space. Whether you're hosting a lavish dinner party or enjoying a casual meal, this kitchen is designed to impress. The spacious primary suite is a private retreat, featuring two large walk-in closets and a beautiful en-suite bathroom with dual sinks, a private water closet, a walk-in shower, and a relaxing garden tub. The split-bedroom plan ensures privacy and serenity for everyone. Additional features of this exquisite home include high ceilings, a tasteful combination of tile and carpet flooring, a large mud room, and convenient inside laundry. Feel like you're living in a resort as the magnificent saltwater pool area offers the perfect oasis to unwind and enjoy the scenic surroundings. The oversized garage, accommodating parking for three vehicles, comes complete with its own recently installed Tesla EV charger, catering to the modern lifestyle. Further updates include an a/c unit and air handler replacement in 2020, along with a water heater replacement in 2021. This lovely home is move-in ready and waiting for you! Conveniently located near the Suncoast Parkway, I-75, and Hwy 19, this property provides quick access to beaches, restaurants, shopping centers, local theme parks and attractions, major metro areas, and nearby beaches within minutes. Do not miss out on this incredible opportunity to relish resort-style living at its finest! Bedroom Closet Type: Walk-in Closet (Primary Bedroom).

    Zillow last checked:

    Listing updated:

    Listed by:

    Craig Murrell 863-409-7718,

    REMAX EXPERTS 863-802-5262

    Bought with:

    Craig Murrell, 3417199

    REMAX EXPERTS

    Source: Stellar MLS,MLS#: L4941886MLS LogoOriginating MLS: Lakeland

    Facts & features

    Interior

    Bedrooms & bathrooms
    • Bedrooms: 4
    • Bathrooms: 3
    • Full bathrooms: 3
    Primary bedroom
    • Features: Ceiling Fan(s), Walk-In Closet(s)
    • Level: First
    • Dimensions: 21x13
    Bedroom 2
    • Features: Ceiling Fan(s), Built-in Closet
    • Level: First
    • Dimensions: 12x12
    Bedroom 3
    • Features: Ceiling Fan(s), Built-in Closet
    • Level: First
    • Dimensions: 12x11
    Bedroom 4
    • Features: Ceiling Fan(s), Built-in Closet
    • Level: First
    • Dimensions: 12x12
    Primary bathroom
    • Features: Ceiling Fan(s), Dual Sinks, En Suite Bathroom, Exhaust Fan, Garden Bath, Tub with Separate Shower Stall, Water Closet/Priv Toilet
    • Level: First
    • Dimensions: 23x12
    Bathroom 2
    • Level: First
    • Dimensions: 8x5
    Bathroom 3
    • Level: First
    • Dimensions: 8x5
    Dining room
    • Level: First
    • Dimensions: 16.5x12
    Family room
    • Features: Ceiling Fan(s)
    • Level: First
    • Dimensions: 20x17
    Kitchen
    • Features: Breakfast Bar, Kitchen Island, Pantry
    • Level: First
    • Dimensions: 195x15
    Laundry
    • Level: First
    • Dimensions: 8x5.5
    Living room
    • Level: First
    • Dimensions: 15.5x14
    Heating
    • Central
    Cooling
    • Central Air
    Appliances
    • Included: Oven, Dishwasher, Disposal, Dryer, Electric Water Heater, Microwave, Range, Refrigerator, Washer
    • Laundry: Inside, Laundry Room
    Features
    • Built-in Features, Ceiling Fan(s), Eating Space In Kitchen, High Ceilings, Kitchen/Family Room Combo, Living Room/Dining Room Combo, Open Floorplan, Primary Bedroom Main Floor, Solid Surface Counters, Solid Wood Cabinets, Split Bedroom, Thermostat, Tray Ceiling(s), Walk-In Closet(s)
    • Flooring: Carpet, Tile
    • Doors: Sliding Doors
    • Has fireplace: No
    Interior area
    • Total structure area: 3,329
    • Total interior livable area: 2,513 sqft

    Property

    Parking
    • Total spaces: 3
    • Parking features: Covered, Driveway, Electric Vehicle Charging Station(s), Garage Door Opener, Ground Level, Off Street
    • Attached garage spaces: 3
    • Has uncovered spaces: Yes
    Features
    • Levels: One
    • Stories: 1
    • Patio & porch: Covered, Rear Porch, Screened
    • Exterior features: Irrigation System, Lighting, Private Mailbox, Sidewalk
    • Has private pool: Yes
    • Pool features: Child Safety Fence, In Ground, Salt Water, Screen Enclosure
    • Fencing: Fenced
    • Has view: Yes
    • View description: Pond
    • Has water view: Yes
    • Water view: Pond
    • Waterfront features: Lake
    Lot
    • Size: 9,800 Square Feet
    • Features: Cleared, Landscaped, Level, Sidewalk
    Details
    • Parcel number: 2025170030000000490
    • Zoning: MPUD
    • Special conditions: None

    Construction

    Type & style
    • Home type: SingleFamily
    • Property subtype: Single Family Residence
    Materials
    • Block, Stucco
    • Foundation: Slab
    • Roof: Tile
    Condition
    • New construction: No
    • Year built: 2006

    Utilities & green energy

    • Sewer: Public Sewer
    • Water: Public
    • Utilities for property: BB/HS Internet Available, Cable Available, Electricity Connected, Public, Sewer Connected, Street Lights, Underground Utilities, Water Connected
    Green energy
    • Water conservation: Irrigation-Reclaimed Water

    Community & HOA

    Community
    • Features: Community Boat Ramp, Dock, Fishing, Lake, Water Access, Clubhouse, Deed Restrictions, Fitness Center, Gated Community - No Guard, Irrigation-Reclaimed Water, Park, Playground, Pool, Sidewalks
    • Security: Gated Community
    • Pet fee: $0 monthly
    • Subdivision: WATERS EDGE 01
    HOA
    • Has HOA: Yes
    • Amenities included: Basketball Court, Cable TV, Clubhouse, Fitness Center, Gated, Maintenance, Park, Playground, Pool, Security
    • Services included: Cable TV, Common Area Taxes, Community Pool, Reserve Fund, Internet, Manager, Pool Maintenance, Recreational Facilities, Security
    • HOA fee: $160 monthly
    • HOA name: Stacey Bishop
    • HOA phone: 813-433-2027
    • Second HOA name: https://www.mgmt-assoc.com/
    Location
    • Region: New Port Richey

    Financial & listing details

    • Price per square foot: $212/sqft
    • Tax assessed value: $449,673
    • Annual tax amount: $5,381
    • Date on market: 1/18/2024
    • Cumulative days on market: 81 days
    • Listing terms: Cash,Conventional,FHA,VA Loan
    • Ownership: Fee Simple
    • Total actual rent: 0
    • Electric utility on property: Yes
    • Road surface type: Paved

    Price history

    DateEventPrice
    5/17/2024Sold$532,000-11.2%$212/sqft
    Source: Stellar MLS #L4941886 Report a problem
    4/8/2024Pending sale$599,000$238/sqft
    Source: Stellar MLS #L4941886 Report a problem
    3/4/2024Price change$599,000-3.2%$238/sqft
    Source: Stellar MLS #L4941886 Report a problem
    2/7/2024Price change$619,000-1.6%$246/sqft
    Source: Stellar MLS #L4941886 Report a problem
    1/18/2024Listed for sale$629,000+123.8%$250/sqft
    Source: Stellar MLS #L4941886 Report a problem
    8/31/2015Sold$281,000-1.4%$112/sqft
    Source: Public Record Report a problem
    6/27/2015Listed for sale$285,000-28.8%$113/sqft
    Source: KELLER WILLIAMS TAMPA CENTRAL #T2765107 Report a problem
    3/20/2006Sold$400,543$159/sqft
    Source: Public Record Report a problem

    Public tax history

    YearProperty taxesTax assessment
    2024$5,603 +4.1%$262,950
    2023$5,381 +8.9%$262,950 +3%
    2022$4,941 +2.2%$255,300 +6.1%
    2021$4,834 +2.9%$240,650 +1.4%
    2020$4,696 +1.2%$237,330 +2.3%
    2019$4,640 $232,000 +1.9%
    2018$4,640 +1.3%$227,680 +1.2%
    2017$4,582 +2.2%$224,968 +3%
    2016$4,481 -8%$218,410 +7.3%
    2015$4,872 +0.3%$203,489 +1.6%
    2014$4,857 $200,228 +8.4%
    2013-- $184,772 +1.7%
    2012-- $181,758 -3.3%
    2011-- $187,982 -2.1%
    2010-- $191,969 -16.5%
    2009-- $230,035 -18.9%
    2008-- $283,814 -8%
    2007-- $308,339 -4%
    2006-- $321,081 +9456%
    2005-- $3,360 -67.8%
    2000-- $10,450
    Find assessor info on the county website

    Neighborhood: 34654

    Nearby schools

    GreatSchools rating
    Get a cash offer in 3 minutes
    Find out how much your home could sell for in as little as 3 minutes with a no-obligation cash offer.
    Estimated market value
    $516,800
    Get a cash offer in 3 minutes
    Find out how much your home could sell for in as little as 3 minutes with a no-obligation cash offer.
    Estimated market value
    $516,800