Skip main navigation
Sold for $500,000
  • $500,000

    11719 Belle Haven Dr, New Port Richey, FL 34654

    4beds
    2,290sqft
    Single Family Residence
    Built in 2005
    9,465 Square Feet Lot
    $498,600 Zestimate®
    $218/sqft
    $3,147 Estimated rent

    Home value

    $498,600

    $459,000 - $543,000

    $3,147/mo

    Zestimate® history
    Loading
    Loading...

    Owner options

    List your home for rent

    $3,147/mo

    Rent Zestimate®

    Find your next renter with Zillow Rental Manager. Plus, with online applications, you can quickly screen prospective tenants – for free.

    Learn more

    $3,147/mo

    Rent Zestimate®

    Refinance and save

    $3,576/mo

    Est. payment

    Refinancing to a lower rate could help reduce your monthly payments and save thousands over the life of the loan.

    See today's rates

    $3,576/mo

    Est. payment

    Explore your selling options

    Work with a Zillow partner agent

    Leverage their expertise and Zillow's premium Showcase listings to get your home seen by more buyers.

    Get started

    List with your own agent

    Get your home in front of millions of buyers by listing it on Zillow.

    Learn how to do it

    Sell it yourself

    Take full control of how buyers see your home on Zillow by listing For Sale by Owner (FSBO).

    List your home

    What's special

    Saltwater poolPrivate backyard oasisExceptional curb appealWater softener systemThoughtfully designed layoutNewer luxury laminate flooringClassic clay tile roof
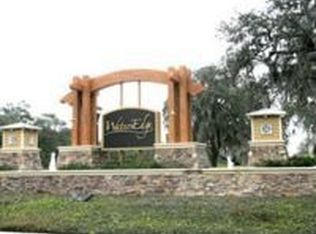
    Welcome to this beautifully maintained home nestled in a highly desirable community in New Port Richey! From the moment you arrive, you'll notice the exceptional curb appeal, highlighted by a classic clay tile roof and tasteful landscaping that sets the tone for what’s inside. Step into a thoughtfully designed layout perfect for both everyday living and entertaining. The home features newer luxury laminate flooring installed just three years ago, offering a modern and cohesive feel throughout. The kitchen is equipped with appliances that are only three years old, providing both style and peace of mind. One of the true standout features of this home is the outdoor living space. Enjoy your private backyard oasis complete with a saltwater pool, fully screened-in and covered patio, and serene pond views with no rear neighbors. This tranquil setting creates the perfect environment for relaxing evenings or hosting guests while enjoying the peaceful water backdrop. Additional upgrades include a water softener system, a central A/C system that’s only two years old, and built-in garage cabinetry that offers excellent storage and convenience. Located in a well-maintained community, residents enjoy access to a clubhouse, community pool, and splash pad—ideal for both relaxation and recreation. Conveniently located with easy access to major roadways, this home is approximately 15–20 minutes from the Gulf Coast, including and about 25–30 minutes to the stunning waterfront at Key Vista Park and the Famous ''Tarpon Springs Sponge Docks'' Also 30 minutes from The Tampa Premium Outlets. Enjoy nearby shopping and dining, along with countless restaurants, grocery stores, and everyday conveniences close to home. This home has been lovingly cared for and it shows in every detail. With its combination of upgrades, location, and incredible outdoor space, it’s truly a must-see for buyers seeking comfort, style, and a place to unwind.

    Zillow last checked:

    Listing updated:

    Listed by:

    Gregory Baker 813-305-9350,

    LIVE FLORIDA REALTY 863-868-8905

    Bought with:

    Crystal Smith, 3573213

    FUTURE HOME REALTY INC

    Source: Stellar MLS,MLS#: TB8493662MLS LogoOriginating MLS: Suncoast Tampa

    Facts & features

    Interior

    Bedrooms & bathrooms
    • Bedrooms: 4
    • Bathrooms: 3
    • Full bathrooms: 3
    Rooms
    • Room types: Family Room, Dining Room, Great Room
    Primary bedroom
    • Features: Tub With Shower, Built-in Closet
    • Level: First
    • Area: 234.67 Square Feet
    • Dimensions: 13.11x17.9
    Bedroom 2
    • Features: Built-in Closet
    • Level: First
    • Area: 118.43 Square Feet
    • Dimensions: 9.11x13
    Bedroom 3
    • Features: Built-in Closet
    • Level: First
    • Area: 151.38 Square Feet
    • Dimensions: 12.5x12.11
    Bedroom 4
    • Features: Built-in Closet
    • Level: First
    • Area: 122.04 Square Feet
    • Dimensions: 11.3x10.8
    Dining room
    • Features: No Closet
    • Level: First
    • Area: 104.34 Square Feet
    • Dimensions: 9.4x11.1
    Kitchen
    • Features: Built-in Closet
    • Level: First
    • Area: 159.6 Square Feet
    • Dimensions: 13.3x12
    Living room
    • Features: No Closet
    • Level: First
    • Area: 362.44 Square Feet
    • Dimensions: 16.4x22.1
    Heating
    • Central
    Cooling
    • Central Air
    Appliances
    • Included: Dishwasher, Dryer, Microwave, Range, Range Hood, Refrigerator, Washer, Water Softener
    • Laundry: Laundry Room
    Features
    • Eating Space In Kitchen, Kitchen/Family Room Combo, Open Floorplan, Primary Bedroom Main Floor
    • Flooring: Luxury Vinyl
    • Doors: French Doors
    • Has fireplace: No
    Interior area
    • Total structure area: 3,198
    • Total interior livable area: 2,290 sqft

    Property

    Parking
    • Total spaces: 2
    • Parking features: Garage - Attached
    • Attached garage spaces: 2
    Features
    • Levels: One
    • Stories: 1
    • Has private pool: Yes
    • Pool features: In Ground, Salt Water, Screen Enclosure
    • Has view: Yes
    • View description: Water
    • Water view: Water
    Lot
    • Size: 9,465 Square Feet
    • Features: Sidewalk
    Details
    • Parcel number: 2025170030000000500
    • Zoning: MPUD
    • Special conditions: None

    Construction

    Type & style
    • Home type: SingleFamily
    • Property subtype: Single Family Residence
    Materials
    • Stucco
    • Foundation: Slab
    • Roof: Tile
    Condition
    • New construction: No
    • Year built: 2005

    Utilities & green energy

    • Sewer: Public Sewer
    • Water: Public
    • Utilities for property: Public, Street Lights

    Community & HOA

    Community
    • Features: Gated Community - No Guard, Park, Playground, Pool, Sidewalks
    • Pet fee: $0 monthly
    • Subdivision: WATERS EDGE 01
    HOA
    • Has HOA: Yes
    • Amenities included: Basketball Court, Clubhouse, Fitness Center, Park, Playground, Pool
    • HOA fee: $169 monthly
    • HOA name: Management & Associates; Michelle Staples
    • HOA phone: 813-433-2000
    • Second HOA name: Waters Edge
    Location
    • Region: New Port Richey

    Financial & listing details

    • Price per square foot: $218/sqft
    • Tax assessed value: $432,123
    • Annual tax amount: $5,403
    • Date on market: 4/8/2026
    • Cumulative days on market: 4 days
    • Listing terms: Cash,Conventional,FHA,VA Loan
    • Ownership: Fee Simple
    • Total actual rent: 0
    • Road surface type: Asphalt

    Price history

    DateEventPrice
    5/18/2026Sold$500,000+0%$218/sqft
    Source: Stellar MLS #TB8493662 Report a problem
    4/13/2026Pending sale$499,999$218/sqft
    Source: Stellar MLS #TB8493662 Report a problem
    4/9/2026Listed for sale$499,999+118.3%$218/sqft
    Source: Stellar MLS #TB8493662 Report a problem
    5/12/2017Listing removed$2,350$1/sqft
    Source: Future Home Realty, Inc. #U7814708 Report a problem
    4/21/2017Price change$2,350-4.1%$1/sqft
    Source: FUTURE HOME REALTY, INC. #U7814708 Report a problem
    4/9/2017Listed for rent$2,450$1/sqft
    Source: FUTURE HOME REALTY, INC. #U7814708 Report a problem
    1/26/2012Listing removed$229,000$100/sqft
    Source: Florida Luxury Realty #W7517238 Report a problem
    10/12/2011Listed for sale$229,000+1.8%$100/sqft
    Source: Florida Luxury Realty #W7517238 Report a problem
    2/4/2011Sold$225,000-35%$98/sqft
    Source: Public Record Report a problem
    9/14/2005Sold$346,051$151/sqft
    Source: Public Record Report a problem

    Public tax history

    YearProperty taxesTax assessment
    2024$5,290 +4.2%$244,460
    2023$5,078 +8.8%$244,460 +3%
    2022$4,667 +2.3%$237,340 +6.1%
    2021$4,564 +3%$223,720 +1.4%
    2020$4,430 +1.2%$220,640 +2.3%
    2019$4,376 $215,685 -4.9%
    2018$4,376 -16.2%$226,810 +19.1%
    2017$5,220 +34.6%$190,451 +4.2%
    2016$3,879 +1.6%$182,697 +0.7%
    2015$3,817 -1%$181,427 -4.9%
    2014$3,855 $190,824 +7.6%
    2013-- $177,327 +1.5%
    2012-- $174,748 -3%
    2011-- $180,207 -3.3%
    2010-- $186,342 -15.8%
    2009-- $221,262 -19.5%
    2008-- $274,715 -7.8%
    2007-- $298,070 -4.1%
    2006-- $310,852 +71.9%
    2005-- $180,842 +1522.9%
    2000-- $11,143
    Find assessor info on the county website

    Neighborhood: 34654

    Nearby schools

    GreatSchools rating
    Schools provided by the listing agent
    • Elementary: Cypress Elementary-PO
    • Middle: River Ridge Middle-PO
    • High: River Ridge High-PO

    Source: Stellar MLS. This data may not be complete. We recommend contacting the local school district to confirm school assignments for this home.

    Get a cash offer in 3 minutes
    Find out how much your home could sell for in as little as 3 minutes with a no-obligation cash offer.
    Estimated market value
    $498,600
    Get a cash offer in 3 minutes
    Find out how much your home could sell for in as little as 3 minutes with a no-obligation cash offer.
    Estimated market value
    $498,600