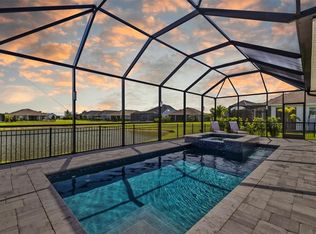
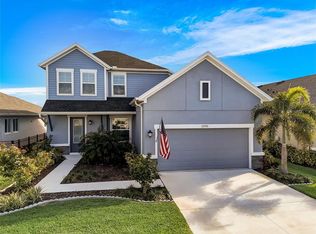
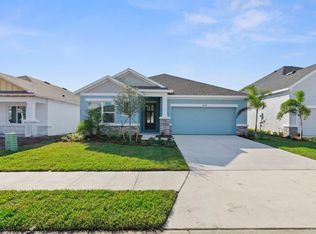
Immaculate 4 Bed / 3 Bath + Office + 3-Car Garage Pool Home in gated Riverfield at North River Ranch! Welcome to the highly sought-after David Weekley Captiva floor plan—an upgraded, pond-view gem that offers the perfect blend of style, function, and resort-style living! This 4-bedroom, 3-bath home includes a dedicated office/den, a tandem 3-car garage, and a 2022 custom heated pool—all nestled in the desirable North River Ranch community. With over 2400 sf there's plenty of space for everyone! From the moment you arrive, the stone facade set the tone for the beautiful inside. Step through the oversized entryway into an open-concept layout featuring luxury vinyl plank throughout the entire main living area. The heart of the home is the stunning gourmet kitchen with quartz countertops, a large island, and a pantry and lots of cabinets for storage—perfect for entertaining or cooking meals. Natural light fills the spacious living and dining areas, flowing effortlessly to your private screened pool and lanai, complete with a spa bench with jets that can be heated, and serene pond view—ideal for relaxing evenings or weekend gatherings. Retreat to the expansive primary suite with a spa-like bath boasting dual sinks, an oversized walk-in shower with upgraded tile, and a large walk-in closet. The second en suite bedroom provides added privacy for guests or multigenerational living. Two additional bedrooms are connected by a well-appointed Jack-and-Jill hallway bath. Work from home in comfort of your dedicated office featuring French doors—tucked away from the main living space for extra peace and quiet. The tandem garage bay offers excellent storage flexibility for vehicles, hobbies, or gear. Plantation shutters throughout the home and included washer/dryer add even more value. Riverfield at North River Ranch Highlights: Low HOA – just $111/year! No flood zone! Gated community with its own clubhouse and pool just down the street. Full access to resort-style amenities: clubhouses, three pools, waterslides, fitness center, fire pit, bike park, pickleball courts, game rooms, events, and more. Life never gets boring here. There are always fun things to do! Convenient access to I-75 & I-275 – quick commutes to Tampa, Sarasota, St. Pete, and Gulf Coast beaches. Schools and shopping are only a quick golf cart and bike ride away. Don’t miss this opportunity to own a beautifully upgraded, move-in-ready home in one of the area's most vibrant master-planned communities!
Sold for $600,000
Zillow last checked:
Listing updated:
Bought with:
Dylan Lonsway, PA, 3365038
QUICKSILVER REAL ESTATE GROUP
Source: Stellar MLS,MLS#: A4650582 Originating MLS: Sarasota - Manatee
Originating MLS: Sarasota - Manatee
Price history
| Date | Event | Price |
|---|---|---|
| 8/13/2025 | Sold | $600,000$248/sqft |
Source:  Stellar MLS #A4650582 Report a problem Stellar MLS #A4650582 Report a problem | ||
| 7/7/2025 | Pending sale | $600,000$248/sqft |
Source: Stellar MLS #A4650582 Report a problem | ||
| 6/11/2025 | Price change | $600,000-4%$248/sqft |
Source: Stellar MLS #A4650582 Report a problem | ||
| 5/1/2025 | Listed for sale | $625,000+56.3%$258/sqft |
Source: Stellar MLS #A4650582 Report a problem | ||
| 1/28/2022 | Sold | $399,900$165/sqft |
Source: Public Record Report a problem | ||
Get a cash offer in 3 minutes
Find out how much your home could sell for in as little as 3 minutes with a no-obligation cash offer.
Estimated market value
$599,100
