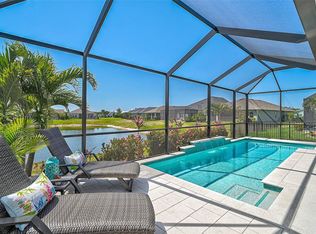
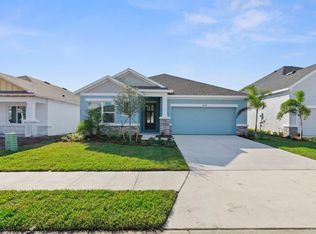
***WOW***The ONLY 4 Bed / 3 Bath / 3-Car Garage + Office + Pool Home in North River Ranch UNDER $699K! This immaculate David Weekley, stone facade, upgraded elevation and pond-view home offers unmatched versatility—perfect for growing families, remote professionals, and multi-generational living! Step through the oversized entryway into an open-concept floor plan featuring luxury vinyl tile throughout and a stunning gourmet kitchen with quartz countertops, a large island, built-in oven and microwave, range hood, and ample storage. Natural light pours into the spacious living and dining areas through double-pane windows, leading seamlessly to the 2022 custom heated saltwater pool and spa with screened cage, sun shelf, and tranquil pond views. The primary suite is a true retreat, offering a spacious en suite bath with dual sinks, an oversized shower with upgraded tile, and a wrap-around walk-in closet with built-in organization. A rare second en suite bedroom offers privacy for guests or in-laws, while two additional bedrooms are connected by a convenient shared bathroom. The dedicated office with double French doors provides an ideal remote work setup, separate from the main living space. End your day relaxing in the spa, taking a dip in the pool, or enjoying the professionally lit paver lanai on a rare pie-shaped, fenced lot—perfect for pets and play! The tandem third-car garage bay with EV charger offers incredible storage flexibility. Washer and dryer will convey—move-in ready by Memorial Day and meet the neighbors before school starts! ??Located in the desirable Riverfield location of North River Ranch: • Low HOA—just $111/year! • Lower CDD fees than new builds! • Access to resort-style amenities: clubhouse, two pools, lazy river, waterslides, fitness center, fire pit, food trucks, and community events—all just a bike or golf cart ride from local schools and shops! • No flood zone! • Easy access to I-75 and I-275, with quick commutes to Tampa, Sarasota, St. Pete, and Gulf Coast beaches. This is more than a home—it's a lifestyle. Don’t miss your chance to own the best value in North River Ranch!
Sold for $625,000
$625,000
11719 CHEVELON LANE, PARRISH, FL 34219
4beds
2,417sqft
Single Family Residence
Built in 2021
0.29 Acres Lot
$619,500 Zestimate®
$259/sqft
$3,472 Estimated rent
Home value
$619,500
$564,000 - $681,000
$3,472/mo
Zestimate® history
Owner options
List your home for rent
$3,472/mo
Rent Zestimate®
Find your next renter with Zillow Rental Manager. Plus, with online applications, you can quickly screen prospective tenants – for free.
$3,472/mo
Rent Zestimate®
Refinance and save
$4,206/mo
Est. payment
Refinancing to a lower rate could help reduce your monthly payments and save thousands over the life of the loan.
$4,206/mo
Est. payment
Explore your selling options
Work with a Zillow partner agent
Leverage their expertise and Zillow's premium Showcase listings to get your home seen by more buyers.
Get startedList with your own agent
Get your home in front of millions of buyers by listing it on Zillow.
Learn how to do itSell it yourself
Take full control of how buyers see your home on Zillow by listing For Sale by Owner (FSBO).
List your homeWhat's special
Large islandSecond en suite bedroomDedicated officeQuartz countertopsStunning gourmet kitchenEn suite bathDouble french doors
Zillow last checked:
Listing updated:
Listed by:
Melissa Kaule 315-657-6883,
EXP REALTY LLC 888-883-8509
Bought with:
Missy Carpenter, 3624353
EXP REALTY LLC
Source: Stellar MLS,MLS#: A4647517 Originating MLS: Sarasota - Manatee
Originating MLS: Sarasota - Manatee
Facts & features
Interior
Bedrooms & bathrooms
- Bedrooms: 4
- Bathrooms: 3
- Full bathrooms: 3
Rooms
- Room types: Den/Library/Office
Primary bedroom
- Features: En Suite Bathroom, Walk-In Closet(s)
- Level: First
- Area: 224 Square Feet
- Dimensions: 16x14
Bedroom 2
- Features: En Suite Bathroom, Built-in Closet
- Level: First
- Area: 161 Square Feet
- Dimensions: 14x11.5
Bedroom 3
- Features: Built-in Closet
- Level: First
- Area: 110 Square Feet
- Dimensions: 11x10
Bedroom 4
- Features: Built-in Closet
- Level: First
- Area: 110 Square Feet
- Dimensions: 11x10
Dining room
- Level: First
- Area: 150 Square Feet
- Dimensions: 15x10
Kitchen
- Level: First
- Area: 195 Square Feet
- Dimensions: 15x13
Living room
- Level: First
- Area: 195 Square Feet
- Dimensions: 15x13
Office
- Level: First
- Area: 131.25 Square Feet
- Dimensions: 12.5x10.5
Heating
- Central
Cooling
- Central Air
Appliances
- Included: Oven, Cooktop, Dishwasher, Disposal, Dryer, Microwave, Range Hood, Refrigerator, Washer
- Laundry: Electric Dryer Hookup, Washer Hookup
Features
- Ceiling Fan(s), High Ceilings, In Wall Pest System, Kitchen/Family Room Combo, Living Room/Dining Room Combo, Open Floorplan, Primary Bedroom Main Floor, Smart Home
- Flooring: Carpet, Luxury Vinyl, Porcelain Tile, Tile
- Doors: French Doors, Sliding Doors
- Windows: Double Pane Windows, Hurricane Shutters
- Has fireplace: No
Interior area
- Total structure area: 3,137
- Total interior livable area: 2,417 sqft
Property
Parking
- Total spaces: 3
- Parking features: Electric Vehicle Charging Station(s), Garage Door Opener
- Attached garage spaces: 3
Features
- Levels: One
- Stories: 1
- Exterior features: Dog Run, Irrigation System, Sidewalk
- Has private pool: Yes
- Pool features: Fiber Optic Lighting, Gunite, Heated, In Ground, Salt Water, Screen Enclosure
- Has spa: Yes
- Spa features: In Ground
- Has view: Yes
- View description: Water, Pond
- Has water view: Yes
- Water view: Water,Pond
- Waterfront features: Pond
Lot
- Size: 0.29 Acres
Details
- Parcel number: 403603859
- Zoning: RESI
- Special conditions: None
Construction
Type & style
- Home type: SingleFamily
- Property subtype: Single Family Residence
Materials
- Block
- Foundation: Slab
- Roof: Shingle
Condition
- New construction: No
- Year built: 2021
Details
- Builder model: Captiva
- Builder name: David Weekley
Utilities & green energy
- Sewer: Public Sewer
- Water: Public
- Utilities for property: BB/HS Internet Available, Cable Available, Fiber Optics, Underground Utilities
Community & HOA
Community
- Features: Clubhouse, Community Mailbox, Dog Park, Fitness Center, Gated Community - No Guard, Golf Carts OK, Irrigation-Reclaimed Water, Park, Playground, Pool, Sidewalks
- Pet fee: $0 monthly
- Subdivision: MORGANS GLEN PH IA, IB, IC, IIA & IIB
HOA
- Has HOA: Yes
- Amenities included: Clubhouse, Fitness Center, Gated, Maintenance, Park, Pickleball Court(s), Playground, Pool, Trail(s)
- Services included: Community Pool, Reserve Fund, Maintenance Grounds, Pool Maintenance
- HOA fee: $9 monthly
- HOA name: Michelle Beedie
- HOA phone: 954-792-6000
Location
- Region: Parrish
Financial & listing details
- Price per square foot: $259/sqft
- Tax assessed value: $474,822
- Annual tax amount: $8,182
- Date on market: 4/10/2025
- Cumulative days on market: 17 days
- Listing terms: Cash,Conventional,VA Loan
- Ownership: Fee Simple
- Total actual rent: 0
- Road surface type: Asphalt
Price history
| Date | Event | Price |
|---|---|---|
| 6/24/2025 | Sold | $625,000-2.3%$259/sqft |
Source:  Stellar MLS #A4647517 Report a problem Stellar MLS #A4647517 Report a problem | ||
| 4/28/2025 | Pending sale | $639,900$265/sqft |
Source: Stellar MLS #A4647517 Report a problem | ||
| 4/10/2025 | Listed for sale | $639,900+55.8%$265/sqft |
Source: Stellar MLS #A4647517 Report a problem | ||
| 12/28/2021 | Sold | $410,600$170/sqft |
Source: Public Record Report a problem | ||
Public tax history
| Year | Property taxes | Tax assessment |
|---|---|---|
| 2025 | $8,638 +5.6% | $460,787 +2.9% |
| 2024 | $8,182 -0.1% | $447,801 +3% |
| 2023 | $8,187 +11.6% | $434,758 +15.3% |
| 2022 | $7,336 +185.1% | $377,019 +2589.2% |
| 2021 | $2,573 | $14,020 |
Find assessor info on the county website
Neighborhood: 34219
Nearby homes
- $600,0004 bd3 ba2.4k sqft11713 Chevelon Ln, Parrish, FL 34219Sold
- $414,8004 bd3 ba2.4k sqft11709 Chevelon Ln, Parrish, FL 34219Off Market
- $524,1714 bd3 ba2.4k sqft11764 Richmond Trl, Parrish, FL 34219Sold
- $585,9004 bd3 ba2.4k sqft11720 Chevelon Ln, Parrish, FL 34219Off Market
- $599,5004 bd3 ba2.7k sqft11806 Chevelon Ln, Parrish, FL 34219Off Market
- $500,0005 bd3 ba2.7k sqft11705 Chevelon Ln, Parrish, FL 34219Sold
- $473,4004 bd3 ba2.4k sqft11810 Chevelon Ln, Parrish, FL 34219Off Market
- $399,7004 bd3 ba2.4k sqft11708 Chevelon Ln, Parrish, FL 34219Off Market
Nearby schools
GreatSchools rating
- 7/10Virgil Mills Elementary SchoolGrades: PK-5Distance: 3.6 mi
- 5/10Buffalo Creek Middle SchoolGrades: 6-8Distance: 3.5 mi
- 5/10Parrish Community High SchoolGrades: 9-12Distance: 0.6 mi
Schools provided by the listing agent
- Middle: Buffalo Creek Middle
- High: Parrish Community High
Source: Stellar MLS. This data may not be complete. We recommend contacting the local school district to confirm school assignments for this home.
Get a cash offer in 3 minutes
Find out how much your home could sell for in as little as 3 minutes with a no-obligation cash offer.
Estimated market value
$619,500
Get a cash offer in 3 minutes
Find out how much your home could sell for in as little as 3 minutes with a no-obligation cash offer.
Estimated market value
$619,500
- Florida
- Manatee County
- Parrish
- 34219
- 11719 CHEVELON LANE
