Skip main navigation
Sold for $335,000
  • $335,000

    11713 Karbon Hill Ct #710A, Reston, VA 20191

    2beds
    1,113sqft
    Condominium
    Built in 1986
    -- sqft lot
    $342,500 Zestimate®
    $301/sqft
    $2,357 Estimated rent

    Home value

    $342,500

    $322,000 - $366,000

    $2,357/mo

    Zestimate® history
    Loading
    Loading...

    Owner options

    List your home for rent

    $2,357/mo

    Rent Zestimate®

    Find your next renter with Zillow Rental Manager. Plus, with online applications, you can quickly screen prospective tenants – for free.

    Learn more

    $2,357/mo

    Rent Zestimate®

    Refinance and save

    $2,053/mo

    Est. payment

    Refinancing to a lower rate could help reduce your monthly payments and save thousands over the life of the loan.

    See today's rates

    $2,053/mo

    Est. payment

    Explore your selling options

    Work with a Zillow partner agent

    Leverage their expertise and Zillow's premium Showcase listings to get your home seen by more buyers.

    Get started

    List with your own agent

    Get your home in front of millions of buyers by listing it on Zillow.

    Learn how to do it

    Sell it yourself

    Take full control of how buyers see your home on Zillow by listing For Sale by Owner (FSBO).

    List your home

    What's special

    Private balcony
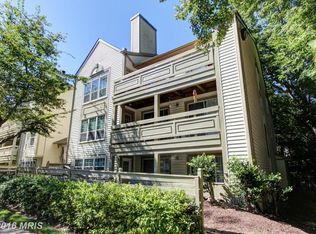
    Unit G, located on the second level, Great value 2BR/2BA condo APT G with private balcony, backs to nature just minutes from Lake Thoreau, South Lakes Drive Park, and Reston National Golf! Perfect for first-time buyers or anyone starting homeownership. Priced well to do your own upgrades. Well-managed community with stable condo fees. Move-in ready with potential for updates — make it your own! Enjoy quick access to Reston Town Center, Silver Line Metro, shopping, dining, and major commuter routes. . Don’t miss this fantastic opportunity!

    Zillow last checked:

    Listing updated:

    Listed by:

    Cristina Sison 202-812-3354,

    Realty ONE Group Capital

    Bought with:

    Hien Aceron, 0225274156

    Realty ONE Group Capital

    Source: Bright MLS,MLS#: VAFX2254544MLS Logo

    Facts & features

    Interior

    Bedrooms & bathrooms
    • Bedrooms: 2
    • Bathrooms: 2
    • Full bathrooms: 2
    • Main level bathrooms: 2
    • Main level bedrooms: 2
    Heating
    • Central, Electric
    Cooling
    • Central Air, Electric
    Appliances
    • Included: Dishwasher, Disposal, Exhaust Fan, Oven/Range - Electric, Refrigerator, Cooktop, Washer, Microwave, Electric Water Heater
    • Laundry: In Unit
    Features
    • Dining Area, Kitchen - Gourmet, Built-in Features, Entry Level Bedroom, Primary Bath(s), Floor Plan - Traditional
    • Has basement: No
    • Number of fireplaces: 1
    Interior area
    • Total structure area: 1,113
    • Total interior livable area: 1,113 sqft
    • Finished area above ground: 1,113

    Property

    Parking
    • Total spaces: 1
    • Parking features: Assigned, Parking Lot
    • Details: Assigned Parking, Assigned Space #: 140
    Accessibility
    • Accessibility features: None
    Features
    • Levels: One
    • Stories: 1
    • Pool features: Community
    Details
    • Additional structures: Above Grade
    • Parcel number: 0262 19 0710A
    • Zoning: 370
    • Special conditions: Standard

    Construction

    Type & style
    • Home type: Condo
    • Architectural style: Traditional
    • Property subtype: Condominium
    • Attached to another structure: Yes
    Materials
    • Vinyl Siding
    Condition
    • New construction: No
    • Year built: 1986

    Utilities & green energy

    • Sewer: Public Sewer
    • Water: Public

    Community & neighborhood

    Location
    • Region: Reston
    • Subdivision: Bristol House

    HOA & financial

    Other fees
    • Condo and coop fee: $495 monthly

    Other

    Other facts
    • Listing agreement: Exclusive Right To Sell
    • Listing terms: FHA,Conventional,Cash,VA Loan
    • Ownership: Condominium

    Price history

    DateEventPrice
    11/24/2025Sold$335,000-4.3%$301/sqft
    Source: Bright MLS #VAFX2254544 Report a problem
    11/19/2025Pending sale$350,000$314/sqft
    Source: Bright MLS #VAFX2254544 Report a problem
    11/11/2025Contingent$350,000$314/sqft
    Source: Bright MLS #VAFX2254544 Report a problem
    9/26/2025Listed for sale$350,000-2.8%$314/sqft
    Source: Bright MLS #VAFX2254544 Report a problem
    9/19/2025Contingent$360,000$323/sqft
    Source: Bright MLS #VAFX2254544 Report a problem
    8/27/2025Price change$360,000-4%$323/sqft
    Source: Bright MLS #VAFX2254544 Report a problem
    7/11/2025Listed for sale$375,000+36.4%$337/sqft
    Source: Bright MLS #VAFX2254544 Report a problem
    11/8/2013Listing removed$1,545$1/sqft
    Source: Zillow Rental Network Report a problem
    10/10/2013Listed for rent$1,545$1/sqft
    Source: Zillow Rental Network Report a problem
    2/17/2005Sold$274,900+52.8%$247/sqft
    Source: Public Record Report a problem
    4/16/2004Sold$179,900-98.9%$162/sqft
    Source: Agent Provided Report a problem
    6/20/2002Sold$15,650,000+14664.2%$14,061/sqft
    Source: Public Record Report a problem
    1/27/1994Sold$106,000$95/sqft
    Source: Public Record Report a problem

    Public tax history

    YearProperty taxesTax assessment
    2025$4,459 +8.8%$370,690 +9%
    2024$4,100 +5.6%$340,080 +3%
    2023$3,881 +4.7%$330,170 +6%
    2022$3,708 $311,480 +10%
    2021-- $283,160 +3%
    2020$3,383 +10%$274,910 +10%
    2019$3,075 $249,920
    2018$3,075 +9%$249,920 +7%
    2017$2,822 -5.8%$233,570 -6%
    2016$2,995 +3.7%$248,480
    2015$2,890 +9.2%$248,480 +9%
    2014$2,645 $227,960 +10%
    2013-- $207,240 -2.9%
    2012-- $213,350
    2011-- $213,350 -1.4%
    2010-- $216,380 -5.5%
    2009-- $228,970 -13%
    2008-- $263,180 -3.4%
    2007-- $272,500 +99.3%
    2003-- $136,730 +14%
    2002-- $119,940

    Find assessor info on the county website

    Neighborhood: South Lakes Dr - Soapstone Dr

    Nearby schools

    GreatSchools rating
    Schools provided by the listing agent
    • Elementary: Terraset
    • High: South Lakes
    • District: Fairfax County Public Schools

    Source: Bright MLS. This data may not be complete. We recommend contacting the local school district to confirm school assignments for this home.

    Get a cash offer in 3 minutes
    Find out how much your home could sell for in as little as 3 minutes with a no-obligation cash offer.
    Estimated market value
    $342,500
    Get a cash offer in 3 minutes
    Find out how much your home could sell for in as little as 3 minutes with a no-obligation cash offer.
    Estimated market value
    $342,500