Skip main navigation
Sold for $439,900
  • $439,900

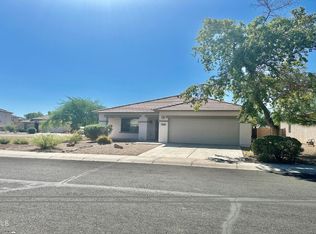
    11713 W SHERMAN Street, Avondale, AZ 85323

    5beds
    2,393sqft
    Single Family Residence
    Built in 2004
    6,050 Square Feet Lot
    $434,400 Zestimate®
    $184/sqft
    $2,557 Estimated rent

    Home value

    $434,400

    $413,000 - $456,000

    $2,557/mo

    Zestimate® history
    Loading
    Loading...

    Owner options

    List your home for rent

    $2,557/mo

    Rent Zestimate®

    Find your next renter with Zillow Rental Manager. Plus, with online applications, you can quickly screen prospective tenants – for free.

    Learn more

    $2,557/mo

    Rent Zestimate®

    Refinance and save

    $2,619/mo

    Est. payment

    Refinancing to a lower rate could help reduce your monthly payments and save thousands over the life of the loan.

    See today's rates

    $2,619/mo

    Est. payment

    Explore your selling options

    Work with a Zillow partner agent

    Leverage their expertise and Zillow's premium Showcase listings to get your home seen by more buyers.

    Get started

    List with your own agent

    Get your home in front of millions of buyers by listing it on Zillow.

    Learn how to do it

    Sell it yourself

    Take full control of how buyers see your home on Zillow by listing For Sale by Owner (FSBO).

    List your home

    What's special

    Fresh interior paint throughoutNew carpetNew cabinetryQuartz countertopsBrand-new stainless steel appliancesBeautifully remodeled
    Opportunity to own a beautifully remodeled, move-in ready home in the growing Avondale market! This spacious 5-bedroom, 3.5-bath property offers strong long-term value with upgrades already completed, including brand-new stainless steel appliances, new cabinetry, quartz countertops, new carpet and fresh interior paint throughout. This home is ideal for homeowners or investors seeking a turnkey property. Don't miss this outstanding opportunity!

    Zillow last checked:

    Listing updated:

    Listed by:

    Trong Le 480-678-0893,

    Delex Realty

    Bought with:

    Joshua Hernandez, SA703924000

    My Home Group Real Estate

    Source: ARMLS,MLS#: 7028500MLS Logo

    Facts & features

    Interior

    Bedrooms & bathrooms
    • Bedrooms: 5
    • Bathrooms: 3
    • Full bathrooms: 2
    • 1/2 bathrooms: 1
    Heating
    • Natural Gas
    Cooling
    • Central Air
    Appliances
    • Included: Refrigerator, Built-in Microwave, Dishwasher, Disposal, Electric Oven
    Features
    • Quartz Countertops, Master Downstairs, Pantry, Full Bth Master Bdrm
    • Flooring: Carpet, Tile
    • Has basement: No
    • Has fireplace: No
    Interior area
    • Total structure area: 2,393
    • Total interior livable area: 2,393 sqft

    Property

    Parking
    • Total spaces: 4
    • Parking features: Garage, Open
    • Garage spaces: 2
    • Uncovered spaces: 2
    Features
    • Stories: 2
    • Spa features: None
    • Fencing: Block
    Lot
    • Size: 6,050 Square Feet
    • Features: Gravel/Stone Front, Gravel/Stone Back
    Details
    • Parcel number: 50095248

    Construction

    Type & style
    • Home type: SingleFamily
    • Property subtype: Single Family Residence
    Materials
    • Stucco, Wood Frame
    • Roof: Tile
    Condition
    • Year built: 2004
    Details
    • Builder name: Pulte Home

    Utilities & green energy

    • Sewer: Public Sewer
    • Water: City Water

    Community & HOA

    Community
    • Features: Pool
    • Subdivision: GLENHURST
    HOA
    • Has HOA: Yes
    • Services included: Maintenance Grounds
    • HOA fee: $76 monthly
    • HOA name: Glenhurst
    • HOA phone: 480-555-4300
    Location
    • Region: Avondale

    Financial & listing details

    • Price per square foot: $184/sqft
    • Tax assessed value: $347,100
    • Annual tax amount: $2,328
    • Date on market: 6/10/2026
    • Cumulative days on market: 33 days
    • Listing terms: Cash,Conventional,FHA,VA Loan
    • Ownership: Fee Simple

    Price history

    DateEventPrice
    7/10/2026Sold$439,900$184/sqft
    Source: ARMLS #7028500 Report a problem
    6/16/2026Pending sale$439,900$184/sqft
    Source: ARMLS #7028500 Report a problem
    5/15/2026Listed for sale$439,900+93.7%$184/sqft
    Source: ARMLS #7028500 Report a problem
    2/3/2005Sold$227,062$95/sqft
    Source: Public Record Report a problem

    Public tax history

    YearProperty taxesTax assessment
    2025$2,298 +11.6%$34,710 -10%
    2024$2,059 -2.4%$38,570 +164.3%
    2023$2,109 -0.7%$14,591 -38.2%
    2022$2,125 +7.6%$23,620 +11.8%
    2021$1,974 +0.3%$21,120 +4.6%
    2020$1,968 +8.5%$20,200 +13.4%
    2019$1,814 $17,820 +6.9%
    2018$1,814 +7%$16,670 +11%
    2017$1,695 +8.8%$15,020 +5.7%
    2016$1,558 -0.8%$14,210 +2.5%
    2015$1,571 $13,860 +36.1%
    2014-- $10,180 +19.1%
    2013-- $8,550 -11.9%
    2012-- $9,700 -7.7%
    2011-- $10,510 -22.1%
    2010-- $13,500 -31.8%
    2009-- $19,800 -25.7%
    2008-- $26,650 +11.7%
    2007-- $23,850 +63.9%
    2006-- $14,550 +203.1%
    2005-- $4,800
    2004-- --
    Find assessor info on the county website

    Neighborhood: Glenhurst

    Nearby schools

    GreatSchools rating
    Schools provided by the listing agent
    • Elementary: Collier Elementary School
    • Middle: Collier Elementary School
    • High: Tolleson Union High School
    • District: Littleton Elementary District

    Source: ARMLS. This data may not be complete. We recommend contacting the local school district to confirm school assignments for this home.

    Get a cash offer in 3 minutes
    Find out how much your home could sell for in as little as 3 minutes with a no-obligation cash offer.
    Estimated market value
    $434,400
    Get a cash offer in 3 minutes
    Find out how much your home could sell for in as little as 3 minutes with a no-obligation cash offer.
    Estimated market value
    $434,400