Skip main navigation
Sold for $400,000
  • $400,000

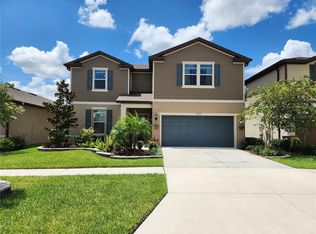
    11715 Brighton Knoll Loop, Riverview, FL 33579

    4beds
    2,178sqft
    Single Family Residence
    Built in 2021
    5,379 Square Feet Lot
    $390,800 Zestimate®
    $184/sqft
    $3,049 Estimated rent

    Home value

    $390,800

    $371,000 - $410,000

    $3,049/mo

    Zestimate® history
    Loading
    Loading...

    Owner options

    List your home for rent

    $3,049/mo

    Rent Zestimate®

    Find your next renter with Zillow Rental Manager. Plus, with online applications, you can quickly screen prospective tenants – for free.

    Learn more

    $3,049/mo

    Rent Zestimate®

    Refinance and save

    $2,782/mo

    Est. payment

    Refinancing to a lower rate could help reduce your monthly payments and save thousands over the life of the loan.

    See today's rates

    $2,782/mo

    Est. payment

    Explore your selling options

    Work with a Zillow partner agent

    Leverage their expertise and Zillow's premium Showcase listings to get your home seen by more buyers.

    Get started

    List with your own agent

    Get your home in front of millions of buyers by listing it on Zillow.

    Learn how to do it

    Sell it yourself

    Take full control of how buyers see your home on Zillow by listing For Sale by Owner (FSBO).

    List your home

    What's special

    Stunning One Story 4 Bedroom 2 Bath 2 Car Garage Home located in the desirable South Fork Community in Riverview Florida! You will fall in love with this immaculate home offering an open floor plan, high ceilings, oversized windows offering a lot of light and many upgrades~ The many upgrades in the Kitchen/Living areas include plank tile flooring, oversized windows, Granite Countertops in Kitchen and Baths, Marble Backsplash in the Kitchen, plenty of upgraded kitchen cabinet storage, pull out cabinet drawers, pull out garbage/recycle drawer, large island with extra storage, breakfast bar, double stainless sink with upgraded faucet, Stainless Whirlpool Appliances, 3 pendant lights, recessed lighting and a walk-in pantry. The kitchen overlooks the open and extended Great Room, Dining Area and triple slider doors overlooking the spacious screened lanai with string lighting and fabulous tranquil views! The 3-way split 4 bedroom floor plan is the perfect layout with tons of privacy for the Primary Bedroom. The Primary Bedroom is large in size with a massive sized ensuite bath with glass and tile shower, dual sink vanity with loads of storage, granite countertops, updated lighting, a transom window, a linen closet and large walk-in closet. The Laundry room is very spacious and includes a Full Size Amana Washer, Full Size Amana Dryer, Laundry Sink and Overhead Shelving. Additional highlights featured: Double Pane Windows, Hurricane Shutters, Rain Gutters, Rainbird Irrigation with Timer, Glass Insert at front door, Keyless Entry, Ring Doorbell, Exterior Solar Lighting & Sensor Lighting, ceiling fans & window blinds. 2 Garage with automatic opener too~ Enjoy your evenings watching the gorgeous sunset views from the extended screened lanai! Low HOA Fees ONLY $120 Annually. The many Community Amenities include: Clubhouse, Pool, Playground, Basketball, Dog Park, Outdoor Grills & Pavilion with Picnic Tables. Check out ApexAcademyma.com for Activities and Southshoreafterschool.com for After School Program too! (both located in the community) This home shows true "Pride of Ownership"! Ask about the FHA Assumable Loan with HomeLight Ultra at 2.875% Interest Rate!!!

    Zillow last checked:

    Listing updated:

    Listing Provided by:

    Jonae Peck 813-404-1536,

    KELLER WILLIAMS SOUTH TAMPA 813-875-3700,

    Carey Simpson Jr. 727-600-7583,

    KELLER WILLIAMS SOUTH TAMPA

    Bought with:

    Trish Ellis, 3332068

    ALIGN RIGHT REALTY SOUTH SHORE

    Source: Stellar MLS,MLS#: T3510809MLS LogoOriginating MLS: Tampa

    Facts & features

    Interior

    Bedrooms & bathrooms
    • Bedrooms: 4
    • Bathrooms: 2
    • Full bathrooms: 2
    Primary bedroom
    • Features: En Suite Bathroom, Walk-In Closet(s)
    • Level: First
    • Dimensions: 15.7x13
    Bedroom 2
    • Features: Built-in Closet
    • Level: First
    • Dimensions: 11.1x12.6
    Bedroom 3
    • Features: Built-in Closet
    • Level: First
    • Dimensions: 12.1x9.6
    Bedroom 4
    • Features: Built-in Closet
    • Level: First
    • Dimensions: 10.3x11
    Balcony porch lanai
    • Level: First
    • Dimensions: 8.6x25
    Dining room
    • Level: First
    • Dimensions: 12x12
    Great room
    • Features: Ceiling Fan(s)
    • Level: First
    • Dimensions: 12x28
    Kitchen
    • Features: Granite Counters
    • Level: First
    • Dimensions: 10x15
    Laundry
    • Level: First
    • Dimensions: 9x9
    Heating
    • Central, Electric
    Cooling
    • Central Air
    Appliances
    • Included: Dishwasher, Disposal, Dryer, Electric Water Heater, Microwave, Range, Refrigerator, Washer
    • Laundry: Electric Dryer Hookup, Laundry Room, Washer Hookup
    Features
    • Ceiling Fan(s), Eating Space In Kitchen, High Ceilings, Open Floorplan, Primary Bedroom Main Floor, Split Bedroom, Stone Counters, Walk-In Closet(s)
    • Flooring: Carpet, Tile
    • Windows: Blinds, Double Pane Windows, Rods, Hurricane Shutters
    • Has fireplace: No
    Interior area
    • Total structure area: 2,870
    • Total interior livable area: 2,178 sqft

    Property

    Parking
    • Total spaces: 2
    • Parking features: Driveway, Garage Door Opener
    • Attached garage spaces: 2
    • Has uncovered spaces: Yes
    • Details: Garage Dimensions: 19X20
    Features
    • Levels: One
    • Stories: 1
    • Patio & porch: Covered, Porch, Rear Porch, Screened
    • Exterior features: Irrigation System, Lighting, Rain Gutters, Sidewalk
    Lot
    • Size: 5,379 sqft
    • Dimensions: 50 x 107.58
    • Features: In County
    • Residential vegetation: Trees/Landscaped
    Details
    • Parcel number: U153120B4B00000000021.0
    • Zoning: PD
    • Special conditions: None

    Construction

    Type & style
    • Home type: SingleFamily
    • Architectural style: Contemporary,Florida,Ranch
    • Property subtype: Single Family Residence
    Materials
    • Block, Stucco
    • Foundation: Slab
    • Roof: Shingle
    Condition
    • Completed
    • New construction: No
    • Year built: 2021

    Utilities & green energy

    • Sewer: Public Sewer
    • Water: Public
    • Utilities for property: Cable Available, Electricity Connected, Sewer Connected, Water Connected

    Community & neighborhood

    Security
    • Security features: Security System, Smoke Detector(s)
    Community
    • Community features: Clubhouse, Community Mailbox, Dog Park, Park, Playground, Pool, Sidewalks
    Location
    • Region: Riverview
    • Subdivision: SOUTH FORK TR R PH 1

    HOA & financial

    HOA
    • Has HOA: Yes
    • HOA fee: $10 monthly
    • Amenities included: Basketball Court, Clubhouse, Park, Playground, Pool
    • Services included: Pool Maintenance
    • Association name: South Fork/ Kenneth Rosenwald
    • Association phone: 866-378-1099
    Other fees
    • Pet fee: $0 monthly
    Other financial information
    • Total actual rent: 0

    Other

    Other facts
    • Listing terms: Assumable,Cash,Conventional,FHA,VA Loan
    • Ownership: Fee Simple
    • Road surface type: Asphalt

    Price history

    DateEventPrice
    6/26/2024Sold$400,000$184/sqft
    Source: Stellar MLS #T3510809 Report a problem
    5/21/2024Pending sale$400,000$184/sqft
    Source: Stellar MLS #T3510809 Report a problem
    5/18/2024Price change$400,000-3.6%$184/sqft
    Source: Stellar MLS #T3510809 Report a problem
    5/3/2024Price change$415,000-2.4%$191/sqft
    Source: Stellar MLS #T3510809 Report a problem
    4/23/2024Price change$425,000-1.2%$195/sqft
    Source: Stellar MLS #T3510809 Report a problem
    4/8/2024Listed for sale$430,000$197/sqft
    Source: Stellar MLS #T3510809 Report a problem
    7/28/2020Listing removed--
    Source: Centex Homes Report a problem
    5/1/2020Listed for sale--
    Source: Centex Homes Report a problem

    Public tax history

    YearProperty taxesTax assessment
    2025$8,674 +6.7%$329,085
    2024$8,126 +1.6%$329,085 +1.8%
    2023$7,998 +4.4%$323,213 +3%
    2022$7,660 +144.4%$313,799 +4701.8%
    2021$3,134 +25.1%$6,535 +10%
    2020$2,506 +14.4%$5,941 +10%
    2019$2,190 $5,401

    Find assessor info on the county website

    Neighborhood: Southfork

    Nearby schools

    GreatSchools rating
    Schools provided by the listing agent
    • Elementary: Summerfield-HB
    • Middle: Eisenhower-HB
    • High: Sumner High School

    Source: Stellar MLS. This data may not be complete. We recommend contacting the local school district to confirm school assignments for this home.

    Get a cash offer in 3 minutes
    Find out how much your home could sell for in as little as 3 minutes with a no-obligation cash offer.
    Estimated market value
    $390,800
    Get a cash offer in 3 minutes
    Find out how much your home could sell for in as little as 3 minutes with a no-obligation cash offer.
    Estimated market value
    $390,800