Better Than New! Your search ends here with this immaculate Pulte-built, single-story gem. This 3-bedroom, 2-bathroom home offers 1,704 square feet of thoughtfully designed living space. As you step through the foyer, you’re greeted by light-filled spaces leading to an open-concept layout, perfect for both comfortable living and effortless entertaining. The flow from the kitchen, dining, and great room makes it an ideal gathering spot. The kitchen is a chef’s delight, featuring an elevated island, Silestone countertops, 42-inch Aristokraft cabinets, and a spacious pantry. The adjoining dining area ensures plenty of room for sharing meals and making memories. The expansive primary suite serves as a tranquil retreat, complete with an en-suite bathroom, dual sink vanity, and a walk-in closet. With a split-bedroom layout, everyone can enjoy their own private space. Outdoor living is enhanced when you step through sliding glass doors to the covered outdoor living area, where the extended screened lanai awaits. Relax in your heated saltwater "spool" (easy to take care of) or enjoy evenings around a firepit in the open-air space, perfect for stargazing. The fully fenced yard offers ultimate privacy, creating a sanctuary you may never want to leave. You will appreciate the additional features, including Hunter Douglas blinds, Fortress Garage floor coating, gutters, Stop Slip bathroom floors, hurricane shutters, fans and lighting. Located in the desirable South Fork III community, you’ll enjoy amenities like a playground, resort-style pool with clubhouse, dog park, sports court, and nearby hiking trails, sidewalks for jogging, walking, or bike rides. With easy access to I-75, US 301, US 41, and the Crosstown Expressway, commuting to downtown Tampa, MacDill AFB, restaurants, shopping, and hospitals is a breeze. Offering the perfect blend of convenience, accessibility, and lifestyle, this home is truly a must-see!
Sold for $399,500
Zillow last checked:
Listing updated:
Bought with:
Christopher Johnson, 3117008
JASON MITCHELL REAL ESTATE FLO
Source: Stellar MLS,MLS#: A4622516 Originating MLS: Sarasota - Manatee
Originating MLS: Sarasota - Manatee
Price history
| Date | Event | Price |
|---|---|---|
| 4/30/2025 | Sold | $399,500$234/sqft |
Source:  Stellar MLS #A4622516 Report a problem Stellar MLS #A4622516 Report a problem | ||
| 3/17/2025 | Pending sale | $399,500$234/sqft |
Source: Stellar MLS #A4622516 Report a problem | ||
| 3/15/2025 | Price change | $399,500-6%$234/sqft |
Source: Stellar MLS #A4622516 Report a problem | ||
| 2/27/2025 | Price change | $425,000-4.5%$249/sqft |
Source: Stellar MLS #A4622516 Report a problem | ||
| 2/14/2025 | Price change | $445,000-1%$261/sqft |
Source: Stellar MLS #A4622516 Report a problem | ||
| 1/31/2025 | Price change | $449,500-1.9%$264/sqft |
Source: Stellar MLS #A4622516 Report a problem | ||
| 10/3/2024 | Price change | $458,000-2.1%$269/sqft |
Source: Stellar MLS #A4622516 Report a problem | ||
| 9/6/2024 | Listed for sale | $468,000$275/sqft |
Source: Stellar MLS #A4622516 Report a problem | ||
Nearby homes
- $344,400-- bd2 ba1.7k sqft11719 Brighton Knoll Loop, Riverview, FL 33579Off Market
- $364,4004 bd2 ba1.9k sqft11723 Brighton Knoll Loop, Riverview, FL 33579Off Market
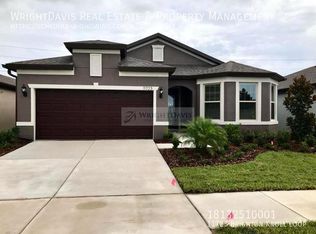
- $459,0005 bd3 ba3.9k sqft11717 Brighton Knoll Loop, Riverview, FL 33579Off Market
- $348,8003 bd2 ba1.6k sqft11725 Brighton Knoll Loop, Riverview, FL 33579Off Market
Get a cash offer in 3 minutes
Find out how much your home could sell for in as little as 3 minutes with a no-obligation cash offer.
Estimated market value
$389,900
