Skip main navigation
Sold for $840,000
  • Listed by: RE/MAX One • Robert Graf • Contact: 818-399-9455
    Bought with: PRENAR Realty
    $840,000

    11715 Garrick Ave, Sylmar, CA 91342

    3beds
    1,132sqft
    Single Family Residence
    Built in 1985
    10,048 Square Feet Lot
    $844,000 Zestimate®
    $742/sqft
    $3,773 Estimated rent

    Home value

    $844,000

    $768,000 - $928,000

    $3,773/mo

    Zestimate® history
    Loading
    Loading...

    Owner options

    List your home for rent

    $3,773/mo

    Rent Zestimate®

    Find your next renter with Zillow Rental Manager. Plus, with online applications, you can quickly screen prospective tenants – for free.

    Learn more

    $3,773/mo

    Rent Zestimate®

    Refinance and save

    $5,422/mo

    Est. payment

    Refinancing to a lower rate could help reduce your monthly payments and save thousands over the life of the loan.

    See today's rates

    $5,422/mo

    Est. payment

    Explore your selling options

    Work with a Zillow partner agent

    Leverage their expertise and Zillow's premium Showcase listings to get your home seen by more buyers.

    Get started

    List with your own agent

    Get your home in front of millions of buyers by listing it on Zillow.

    Learn how to do it

    Sell it yourself

    Take full control of how buyers see your home on Zillow by listing For Sale by Owner (FSBO).

    List your home

    What's special

    Fruit treesCozy fireplaceBeautifully landscaped backyardStunning kitchenQuiet cul-de-sacBreakfast barGenerous closet space
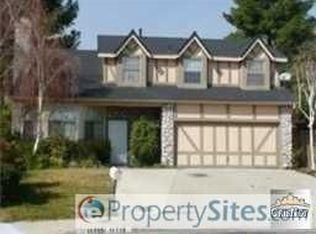
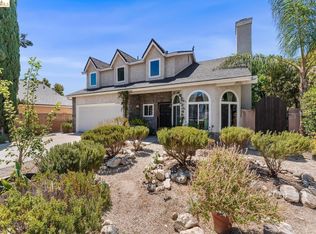
    Welcome to 11715 Garrick Ave. - A Stylish, Move-In Ready Home with Stunning Mountain Views. Tucked away at the end of a quiet cul-de-sac, this beautifully updated single-story home sits on an expansive 10,000+ sq. ft. lot, offering the perfect blend of style, comfort, and outdoor entertaining space. Featuring 3 bedrooms and 2 bathrooms, the home boasts a light-filled open floor plan with vaulted ceilings, recessed lighting, gleaming wood laminate floors, dual pane windows, and a cozy fireplace that anchors the inviting living room. The stunning kitchen is a chef’s dream, complete with sleek quartz countertops, stainless steel appliances, an abundance of cabinetry, and a convenient breakfast bar that flows seamlessly into the dining area. The spacious primary suite includes a private bath, vaulted ceiling, generous closet space, and a sliding glass door that opens to the backyard. Step outside to your private entertainer’s paradise - a beautifully landscaped backyard featuring a large patio, a covered cabana-style dining area with ceiling fan, multiple fruit trees, and plenty of room to relax or host guests. Additional highlights include: Central air and heat, Nest thermostat & Ring security system, direct-access 2-car garage with large driveway with ample parking, and low-maintenance landscaping. This home is truly a rare find - offering comfort, and convenience, all in a desirable neighborhood. Don’t miss your opportunity to make it yours!

    Zillow last checked:

    Listing updated:

    Listed by:

    Robert Graf DRE #01469117 818-399-9455,

    RE/MAX One

    Bought with:

    Harmik Ohanian, DRE #01405165

    PRENAR Realty

    Source: CRMLS,MLS#: SR25219930MLS LogoOriginating MLS: California Regional MLS

    Facts & features

    Interior

    Bedrooms & bathrooms
    • Bedrooms: 3
    • Bathrooms: 2
    • Full bathrooms: 2
    • Main level bathrooms: 2
    • Main level bedrooms: 3
    Rooms
    • Room types: Kitchen, Living Room, Primary Bedroom
    Primary bedroom
    • Features: Primary Suite
    Bathroom
    • Features: Upgraded
    Kitchen
    • Features: Kitchen/Family Room Combo, Quartz Counters, Remodeled, Self-closing Drawers, Updated Kitchen
    Heating
    • Central
    Cooling
    • Central Air
    Appliances
    • Included: Dishwasher, Gas Range, Refrigerator
    • Laundry: In Garage
    Features
    • Breakfast Bar, High Ceilings, Open Floorplan, Quartz Counters, Recessed Lighting, Primary Suite
    • Flooring: Laminate, Tile
    • Doors: Sliding Doors
    • Windows: Double Pane Windows
    • Has fireplace: Yes
    • Fireplace features: Living Room
    • Common walls with other units/homes: No Common Walls
    Interior area
    • Total interior livable area: 1,132 sqft

    Property

    Parking
    • Total spaces: 2
    • Parking features: Direct Access, Driveway, Garage
    • Attached garage spaces: 2
    Accessibility
    • Accessibility features: No Stairs
    Features
    • Levels: One
    • Stories: 1
    • Entry location: 1
    • Patio & porch: Concrete, Covered
    • Pool features: None
    • Spa features: None
    • Has view: Yes
    • View description: Hills
    Lot
    • Size: 10,048 Square Feet
    • Features: Back Yard, Cul-De-Sac, Front Yard
    Details
    • Parcel number: 2530038034
    • Special conditions: Standard

    Construction

    Type & style
    • Home type: SingleFamily
    • Property subtype: Single Family Residence
    Condition
    • Updated/Remodeled
    • New construction: No
    • Year built: 1985

    Utilities & green energy

    • Sewer: Public Sewer
    • Water: Public

    Community & HOA

    Community
    • Features: Curbs, Sidewalks
    • Security: Smoke Detector(s)
    Location
    • Region: Sylmar

    Financial & listing details

    • Price per square foot: $742/sqft
    • Tax assessed value: $749,087
    • Annual tax amount: $9,266
    • Date on market: 9/18/2025
    • Cumulative days on market: 7 days
    • Listing terms: Cash,Cash to New Loan,Conventional
    • Exclusions: Staged items

    Price history

    DateEventPrice
    10/31/2025Sold$840,000+5%$742/sqft
    Source: CRMLS #SR25219930 Report a problem
    9/26/2025Pending sale$800,000+11.1%$707/sqft
    Source: CRMLS #SR25219930 Report a problem
    9/29/2022Sold$720,000-1.2%$636/sqft
    Source: Public Record Report a problem
    8/30/2022Contingent$729,000$644/sqft
    Source: CRMLS #GD22168192 Report a problem
    8/1/2022Listed for sale$729,000+191.6%$644/sqft
    Source: CRMLS #GD22168192 Report a problem
    12/6/2002Sold$250,000+52.4%$221/sqft
    Source: Public Record Report a problem
    3/31/1994Sold$164,000$145/sqft
    Source: Public Record Report a problem

    Public tax history

    YearProperty taxesTax assessment
    2025$9,266 +1.2%$749,087 +2%
    2024$9,160 +1.9%$734,400 +2%
    2023$8,985 +19%$720,000 +111%
    2022$7,550 +19.6%$341,179 +2%
    2021$6,314 -0.6%$334,490 +1%
    2020$6,351 $331,061 +2%
    2019$6,351 +4%$324,571 +2%
    2018$6,106 $318,208 +2%
    2017$6,106 +1.5%$311,970 +2%
    2016$6,018 +58.6%$305,853 +1.5%
    2015$3,795 +0.9%$301,259 +2%
    2014$3,760 $295,359 +2.5%
    2012-- $288,261 +2%
    2011-- $282,610 +0.8%
    2010-- $280,499 -0.2%
    2009-- $281,167 +2%
    2008-- $275,655 +2%
    2007-- $270,251 +2%
    2006-- $264,953
    2005-- $264,953 +4%
    2004-- $254,667 +1.9%
    2003-- $250,000 +32.6%
    2002-- $188,569 +31.9%
    2000-- $143,000
    Find assessor info on the county website

    Neighborhood: Lakeview Terrace

    Nearby schools

    GreatSchools rating
    Get a cash offer in 3 minutes
    Find out how much your home could sell for in as little as 3 minutes with a no-obligation cash offer.
    Estimated market value
    $844,000
    Get a cash offer in 3 minutes
    Find out how much your home could sell for in as little as 3 minutes with a no-obligation cash offer.
    Estimated market value
    $844,000