Immaculate one-level corner unit Condo, located in the heart of popular Villebois Neighborhood! Bright and light open floor plan with high ceilings and warm laminate floors. The kitchen features stainless steel appliances (refrigerator included), eating bar, and full laundry room conveniently adjacent with washer/dryer. Living room/dining room combo excellent for entertaining, and leads out to inviting covered patio. Spacious primary ensuite with custom shelving walk-in closet, and second bedroom also with walk-in closet. Exceptionally designed neighborhood features walking trails, 250-acre nature park, dog park, skate park, and playgrounds. Plus pickleball, tennis, basketball, and volleyball courts. Storage closet on main floor of building and 1 car garage detached. Enjoy food trucks during pop-up events at the Villebois Piazza, and frequent the weekly Farmers Market in the summer months. HOA includes landscaping, exterior maintenance, water, sewer, and trash. 2 Portable A/C units included in sale. This delightful home and neighborhood offer location, community, and lifestyle! Don't miss, come see for yourself!
Sold
$299,999
11715 SW Valencia Ln #202, Wilsonville, OR 97070
2beds
1,013sqft
Residential, Condominium
Built in 2021
-- sqft lot
$298,900 Zestimate®
$296/sqft
$2,028 Estimated rent
Home value
$298,900
$284,000 - $314,000
$2,028/mo
Zestimate® history
Owner options
List your home for rent
$2,028/mo
Rent Zestimate®
Find your next renter with Zillow Rental Manager. Plus, with online applications, you can quickly screen prospective tenants – for free.
$2,028/mo
Rent Zestimate®
Refinance and save
$2,196/mo
Est. payment
Refinancing to a lower rate could help reduce your monthly payments and save thousands over the life of the loan.
$2,196/mo
Est. payment
Explore your selling options
Work with a Zillow partner agent
Leverage their expertise and Zillow's premium Showcase listings to get your home seen by more buyers.
Get startedList with your own agent
Get your home in front of millions of buyers by listing it on Zillow.
Learn how to do itSell it yourself
Take full control of how buyers see your home on Zillow by listing For Sale by Owner (FSBO).
List your homeWhat's special
Inviting covered patioOne-level corner unit condoHigh ceilingsWarm laminate floorsEating bar
Zillow last checked:
Listing updated:
Listed by:
Roslyn Mauer harnish@harnishproperties.com,
Harnish Company Realtors
Bought with:
Lauren Matthews, 201239269
Premiere Property Group, LLC
Source: RMLS (OR),MLS#: 242889377
Facts & features
Interior
Bedrooms & bathrooms
- Bedrooms: 2
- Bathrooms: 2
- Full bathrooms: 2
- Main level bathrooms: 2
Rooms
- Room types: Laundry, Bedroom 2, Dining Room, Family Room, Kitchen, Living Room, Primary Bedroom
Primary bedroom
- Features: Double Sinks, High Ceilings, Laminate Flooring, Suite, Walkin Closet, Walkin Shower
- Level: Main
- Area: 187
- Dimensions: 17 x 11
Bedroom 2
- Features: High Ceilings, Laminate Flooring, Walkin Closet
- Level: Main
- Area: 132
- Dimensions: 12 x 11
Dining room
- Features: Great Room, High Ceilings, Laminate Flooring
- Level: Main
Kitchen
- Features: Dishwasher, Disposal, Eat Bar, Microwave, Free Standing Range, Free Standing Refrigerator, High Ceilings, Laminate Flooring
- Level: Main
- Area: 140
- Width: 14
Living room
- Features: Balcony, Great Room, Laminate Flooring
- Level: Main
- Area: 483
- Dimensions: 23 x 21
Heating
- Baseboard
Cooling
- Wall Unit(s)
Appliances
- Included: Dishwasher, Disposal, Free-Standing Range, Free-Standing Refrigerator, Microwave, Stainless Steel Appliance(s), Washer/Dryer, Electric Water Heater
- Laundry: Laundry Room
Features
- Elevator, High Ceilings, High Speed Internet, Soaking Tub, Walk-In Closet(s), Great Room, Eat Bar, Balcony, Double Vanity, Suite, Walkin Shower, Cook Island, Tile
- Flooring: Laminate, Wall to Wall Carpet
- Windows: Double Pane Windows, Vinyl Frames
- Basement: None
Interior area
- Total structure area: 1,013
- Total interior livable area: 1,013 sqft
Property
Parking
- Total spaces: 1
- Parking features: On Street, Garage Door Opener, Condo Garage (Attached), Detached
- Garage spaces: 1
- Has uncovered spaces: Yes
Accessibility
- Accessibility features: Accessible Approachwith Ramp, Accessible Elevator Installed, Accessible Entrance, Accessible Hallway, Builtin Lighting, Garage On Main, Main Floor Bedroom Bath, One Level, Utility Room On Main, Walkin Shower, Accessibility
Features
- Stories: 1
- Entry location: Upper Floor
- Patio & porch: Covered Patio
- Exterior features: Balcony
- Has view: Yes
- View description: Seasonal, Territorial
Lot
- Features: Level
Details
- Parcel number: 05037076
Construction
Type & style
- Home type: Condo
- Architectural style: Contemporary
- Property subtype: Residential, Condominium
Materials
- Brick, Cement Siding
- Foundation: Slab
- Roof: Flat
Condition
- Resale
- New construction: No
- Year built: 2021
Utilities & green energy
- Sewer: Public Sewer
- Water: Public
- Utilities for property: Cable Connected
Community & HOA
Community
- Features: Condo Elevator
- Security: Entry, Fire Sprinkler System, Intercom Entry, Limited Access
- Subdivision: Sienna At Villebois
HOA
- Has HOA: Yes
- Amenities included: All Landscaping, Commons, Sewer, Trash, Water
- HOA fee: $361 monthly
- Second HOA fee: $25 monthly
Location
- Region: Wilsonville
Financial & listing details
- Price per square foot: $296/sqft
- Tax assessed value: $323,920
- Annual tax amount: $3,424
- Date on market: 11/20/2025
- Cumulative days on market: 121 days
- Listing terms: Cash,Conventional,FHA,VA Loan
- Road surface type: Paved
Price history
| Date | Event | Price |
|---|---|---|
| 4/1/2026 | Sold | $299,999$296/sqft |
Source:  RMLS (OR) #242889377 Report a problem RMLS (OR) #242889377 Report a problem | ||
| 3/22/2026 | Pending sale | $299,999$296/sqft |
Source: RMLS (OR) #242889377 Report a problem | ||
| 3/4/2026 | Listed for sale | $299,999$296/sqft |
Source: RMLS (OR) #242889377 Report a problem | ||
| 2/26/2026 | Pending sale | $299,999$296/sqft |
Source: RMLS (OR) #242889377 Report a problem | ||
| 2/10/2026 | Price change | $299,999-7.7%$296/sqft |
Source: RMLS (OR) #242889377 Report a problem | ||
| 11/20/2025 | Listed for sale | $325,000+9.4%$321/sqft |
Source: RMLS (OR) #242889377 Report a problem | ||
| 8/11/2021 | Sold | $296,990$293/sqft |
Source: Public Record Report a problem | ||
Public tax history
| Year | Property taxes | Tax assessment |
|---|---|---|
| 2025 | $3,425 +3.8% | $177,577 +3% |
| 2024 | $3,299 +2.9% | $172,405 +3% |
| 2023 | $3,206 +3.1% | $167,384 +3% |
| 2022 | $3,109 +68.2% | $162,509 +64.4% |
| 2021 | $1,848 | $98,850 |
Find assessor info on the county website
Neighborhood: 97070
Nearby homes
- $305,0002 bd2 ba1k sqft11715 SW Valencia Ln UNIT 307, Wilsonville, OR 97070Sold

- $380,0002 bd2 ba1.1k sqft11715 SW Valencia Ln #106, Wilsonville, OR 97070Sold
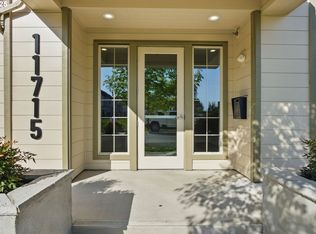
- $324,9992 bd2 ba1k sqft11715 SW Valencia Ln UNIT 209, Wilsonville, OR 97070For Sale

- $349,5002 bd2 ba1k sqft11715 SW Valencia Ln #203, Wilsonville, OR 97070Sold

- $315,9002 bd2 ba1k sqft11715 SW Valencia Ln UNIT 210, Wilsonville, OR 97070Off Market
- $305,7002 bd2 ba1k sqft11715 SW Valencia Ln UNIT 309, Wilsonville, OR 97070Off Market
- $379,0002 bd2 ba1.1k sqft11715 SW Valencia Ln UNIT 206, Wilsonville, OR 97070Sold
- $--2 bd2 ba-- sqft11715 SW Valencia Ln #F320A52C6, Wilsonville, OR 97070Off Market
Nearby schools
GreatSchools rating
- 9/10Lowrie PrimaryGrades: PK-5Distance: 0.4 mi
- 6/10Inza R Wood Middle SchoolGrades: 6-8Distance: 0.7 mi
- 9/10Wilsonville High SchoolGrades: 9-12Distance: 2.3 mi
Schools provided by the listing agent
- Elementary: Lowrie
- Middle: Wood
- High: Wilsonville
Source: RMLS (OR). This data may not be complete. We recommend contacting the local school district to confirm school assignments for this home.
Get a cash offer in 3 minutes
Find out how much your home could sell for in as little as 3 minutes with a no-obligation cash offer.
Estimated market value
$298,900
Get a cash offer in 3 minutes
Find out how much your home could sell for in as little as 3 minutes with a no-obligation cash offer.
Estimated market value
$298,900
- Oregon
- Clackamas County
- Wilsonville
- 97070
- 11715 SW Valencia Ln Unit 202
Nearby cities
Nearby zip codes
Other Wilsonville Topics
