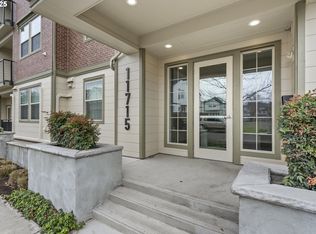
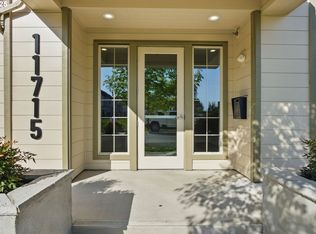

Sophisticated and simplistic single-level living at its finest! Welcome home to Valencia Lane, in the heart of Wilsonville's vibrant, European-styled community of Villebois. Convenience is no concern with an attached garage and storage area just a quick trip down the elevator. Right outside this spacious two-bedroom, two-bathroom condo, choose a path to a 250-acre nature park, or meet friends at the pickleball, tennis, basketball, and volleyball courts. Enjoy a mindfully laid-out floor plan when entertaining guests, or relax on the covered patio. Stainless steel appliances, a pantry, and a surprising amount of storage accentuate the modern kitchen. A full-size, in-unit laundry room provides even more storage without limiting bathroom or closet space. Experience restful nights in the primary bedroom with an ensuite bathroom and walk-in closet. Build your community by meeting neighbors at food trucks during pop-up events at the Piazza, or by visiting the weekly Farmers Market in the summer months. Live in ease knowing that everything from landscaping to exterior maintenance is included in the HOA, which even covers water, sewer, and trash. The opportunity to live in Villebois is one worth taking!
Sold
$305,000
11715 SW Valencia Ln Unit 307, Wilsonville, OR 97070
2beds
1,072sqft
Residential, Condominium
Built in 2021
-- sqft lot
$301,700 Zestimate®
$285/sqft
$2,122 Estimated rent
Home value
$301,700
$284,000 - $323,000
$2,122/mo
Zestimate® history
Owner options
List your home for rent
$2,122/mo
Rent Zestimate®
Find your next renter with Zillow Rental Manager. Plus, with online applications, you can quickly screen prospective tenants – for free.
$2,122/mo
Rent Zestimate®
Refinance and save
$2,341/mo
Est. payment
Refinancing to a lower rate could help reduce your monthly payments and save thousands over the life of the loan.
$2,341/mo
Est. payment
Explore your selling options
Work with a Zillow partner agent
Leverage their expertise and Zillow's premium Showcase listings to get your home seen by more buyers.
Get startedList with your own agent
Get your home in front of millions of buyers by listing it on Zillow.
Learn how to do itSell it yourself
Take full control of how buyers see your home on Zillow by listing For Sale by Owner (FSBO).
List your homeWhat's special
Storage areaCovered patioSpacious two-bedroom two-bathroom condoModern kitchenStainless steel appliancesFull-size in-unit laundry roomAttached garage
Zillow last checked:
Listing updated:
Listed by:
Grace Williams 937-469-6373,
Keller Williams Realty Portland Premiere,
Austin Ramey 503-577-1364,
Keller Williams Realty Portland Premiere
Bought with:
Steve Nassar, 201202032
Premiere Property Group, LLC
Source: RMLS (OR),MLS#: 529808753
Facts & features
Interior
Bedrooms & bathrooms
- Bedrooms: 2
- Bathrooms: 2
- Full bathrooms: 2
- Main level bathrooms: 2
Rooms
- Room types: Laundry, Bedroom 2, Dining Room, Family Room, Kitchen, Living Room, Primary Bedroom
Primary bedroom
- Features: Double Sinks, Ensuite, High Ceilings, Vinyl Floor, Walkin Closet, Wallto Wall Carpet
- Level: Main
- Area: 160
- Dimensions: 10 x 16
Bedroom 2
- Features: Closet, High Ceilings, Wallto Wall Carpet
- Level: Main
- Area: 144
- Dimensions: 12 x 12
Dining room
- Features: High Ceilings, Laminate Flooring
- Level: Main
- Area: 150
- Dimensions: 15 x 10
Kitchen
- Features: Dishwasher, Disposal, Eat Bar, Microwave, Free Standing Range, Free Standing Refrigerator, High Ceilings, Laminate Flooring
- Level: Main
- Area: 90
- Width: 9
Living room
- Features: Balcony, High Ceilings, Laminate Flooring
- Level: Main
- Area: 156
- Dimensions: 12 x 13
Heating
- Baseboard
Cooling
- Wall Unit(s)
Appliances
- Included: Dishwasher, Disposal, Free-Standing Range, Free-Standing Refrigerator, Microwave, Plumbed For Ice Maker, Stainless Steel Appliance(s), Washer/Dryer, Electric Water Heater
- Laundry: Laundry Room
Features
- Elevator, High Ceilings, High Speed Internet, Closet, Eat Bar, Balcony, Double Vanity, Walk-In Closet(s), Pantry
- Flooring: Laminate, Wall to Wall Carpet, Vinyl
- Windows: Vinyl Frames
- Basement: None
Interior area
- Total structure area: 1,072
- Total interior livable area: 1,072 sqft
Property
Parking
- Total spaces: 1
- Parking features: On Street, Garage Door Opener, Condo Garage (Attached), Attached
- Attached garage spaces: 1
- Has uncovered spaces: Yes
Accessibility
- Accessibility features: Accessible Approachwith Ramp, Accessible Elevator Installed, Accessible Hallway, Garage On Main, Accessibility
Features
- Stories: 1
- Entry location: Upper Floor
- Patio & porch: Covered Patio
- Exterior features: Balcony
Details
- Parcel number: 05037091
Construction
Type & style
- Home type: Condo
- Architectural style: Contemporary
- Property subtype: Residential, Condominium
Materials
- Brick, Cement Siding
- Foundation: Slab
- Roof: Flat
Condition
- Resale
- New construction: No
- Year built: 2021
Utilities & green energy
- Sewer: Public Sewer
- Water: Public
- Utilities for property: Cable Connected, Other Internet Service
Community & HOA
Community
- Features: Condo Elevator
- Security: Fire Sprinkler System, Intercom Entry, Limited Access
- Subdivision: Sienna At Villebois
HOA
- Has HOA: Yes
- Amenities included: All Landscaping, Athletic Court, Basketball Court, Exterior Maintenance, Front Yard Landscaping, Insurance, Maintenance Grounds, Management, Sewer, Trash, Water
- HOA fee: $458 monthly
- Second HOA fee: $41 monthly
Location
- Region: Wilsonville
Financial & listing details
- Price per square foot: $285/sqft
- Tax assessed value: $334,200
- Annual tax amount: $3,403
- Date on market: 5/22/2025
- Cumulative days on market: 74 days
- Listing terms: Cash,Conventional,FHA,VA Loan
- Road surface type: Paved
Price history
| Date | Event | Price |
|---|---|---|
| 8/18/2025 | Sold | $305,000-14.1%$285/sqft |
Source:  RMLS (OR) #529808753 Report a problem RMLS (OR) #529808753 Report a problem | ||
| 8/5/2025 | Pending sale | $355,000$331/sqft |
Source: RMLS (OR) #529808753 Report a problem | ||
| 7/15/2025 | Price change | $355,000-2.7%$331/sqft |
Source: RMLS (OR) #529808753 Report a problem | ||
| 6/13/2025 | Price change | $365,000-1.4%$340/sqft |
Source: RMLS (OR) #529808753 Report a problem | ||
| 5/22/2025 | Listed for sale | $370,000$345/sqft |
Source: RMLS (OR) #529808753 Report a problem | ||
Public tax history
| Year | Property taxes | Tax assessment |
|---|---|---|
| 2025 | $3,533 +3.8% | $183,224 +3% |
| 2024 | $3,404 +2.9% | $177,888 +3% |
| 2023 | $3,308 +3.1% | $172,707 +3% |
| 2022 | $3,207 +67.5% | $167,677 +63.7% |
| 2021 | $1,915 | $102,438 |
Find assessor info on the county website
Neighborhood: 97070
Nearby homes
- $299,9992 bd2 ba1k sqft11715 SW Valencia Ln #202, Wilsonville, OR 97070Sold
- $380,0002 bd2 ba1.1k sqft11715 SW Valencia Ln #106, Wilsonville, OR 97070Sold
- $324,9992 bd2 ba1k sqft11715 SW Valencia Ln UNIT 209, Wilsonville, OR 97070For Sale
- $349,5002 bd2 ba1k sqft11715 SW Valencia Ln #203, Wilsonville, OR 97070Sold

- $309,4002 bd2 ba1k sqft11715 SW Valencia Ln UNIT 210, Wilsonville, OR 97070Off Market
- $299,9002 bd2 ba1k sqft11715 SW Valencia Ln UNIT 309, Wilsonville, OR 97070Off Market
- $379,0002 bd2 ba1.1k sqft11715 SW Valencia Ln UNIT 206, Wilsonville, OR 97070Sold
- $--2 bd2 ba-- sqft11715 SW Valencia Ln #F320A52C6, Wilsonville, OR 97070Off Market
Nearby schools
GreatSchools rating
- 9/10Lowrie PrimaryGrades: PK-5Distance: 0.4 mi
- 6/10Inza R Wood Middle SchoolGrades: 6-8Distance: 0.7 mi
- 9/10Wilsonville High SchoolGrades: 9-12Distance: 2.3 mi
Schools provided by the listing agent
- Elementary: Lowrie
- Middle: Wood
- High: Wilsonville
Source: RMLS (OR). This data may not be complete. We recommend contacting the local school district to confirm school assignments for this home.
Get a cash offer in 3 minutes
Find out how much your home could sell for in as little as 3 minutes with a no-obligation cash offer.
Estimated market value
$301,700
Get a cash offer in 3 minutes
Find out how much your home could sell for in as little as 3 minutes with a no-obligation cash offer.
Estimated market value
$301,700
- Oregon
- Clackamas County
- Wilsonville
- 97070
- 11715 SW Valencia Ln Unit 307
Nearby cities
Nearby zip codes
Other Wilsonville Topics
