This Capri floor plan residence perfectly embodies the essence of Florida living. This exquisite two-bedroom, two-bathroom home is situated on an oversized corner lot, providing ample outdoor space and exceptional curb appeal in one of Orlando’s most desirable neighborhoods. Step inside to find a light-filled, open-concept interior enhanced by elegant plantation shutters that add a timeless touch to the double-pane windows, ensuring energy efficiency. The well-equipped kitchen features newer appliances and a breakfast bar that seamlessly flows into the family room. The dining and living areas are thoughtfully designed for easy entertaining. The primary bedroom boasts plush carpeting, a ceiling fan, a walk-in closet, and an en-suite bathroom with double sinks and a walk-in shower. The spacious guest bedroom is conveniently located near the second bathroom. Outside, the home truly shines with two meticulously crafted paver patios. The first is a covered, screened patio that serves as a perfect retreat for relaxation or intimate gatherings, while the second patio—complete with an extended awning—is ideal for alfresco dining and lively entertainment. Enhanced with rain gutters and durable hurricane shutters, this property is well-prepared for Florida’s weather as well as your next celebration. VillageWalk at Lake Nona is a master-planned community in Orlando that offers top-notch amenities. You will find convenience and leisure at your fingertips, with bridges and canals connecting the community deli, gas station, and town center. The community offers a plethora of activities to keep you active and fit, including lighted walking trails, parks, and sports courts. You can also stay active indoors with a 24-hour-access fitness center, a library, and a card room. The ballroom is perfect for hosting parties of up to 160 persons, and you will have exclusive access to it. Outdoor enthusiasts can take advantage of the heated lap pool, heated resort pool, six clay tennis courts, playground, basketball court, and miles of superbly landscaped paths and trails for running, walking, or biking. Lake Nona is a great place to live for families, as it offers a variety of A-rated schools for pre-K through high school. It is located right next to Medical City and is just a short drive away from Orlando International Airport. The area provides easy access to Toll Roads 417 and 528, as well as the upcomingBrightline high-speed train station. LakeNona is also home to several popular attractions, including Disney, SeaWorld, Universal, USTA, and Drive Shack.
Sold for $447,000
$447,000
11716 ASTILBE DRIVE, ORLANDO, FL 32827
2beds
1,526sqft
Villa
Built in 2006
5,257 Square Feet Lot
$442,300 Zestimate®
$293/sqft
$2,581 Estimated rent
Home value
$442,300
$402,000 - $487,000
$2,581/mo
Zestimate® history
Owner options
List your home for rent
$2,581/mo
Rent Zestimate®
Find your next renter with Zillow Rental Manager. Plus, with online applications, you can quickly screen prospective tenants – for free.
$2,581/mo
Rent Zestimate®
Refinance and save
$3,645/mo
Est. payment
Refinancing to a lower rate could help reduce your monthly payments and save thousands over the life of the loan.
$3,645/mo
Est. payment
Explore your selling options
Work with a Zillow partner agent
Leverage their expertise and Zillow's premium Showcase listings to get your home seen by more buyers.
Get startedList with your own agent
Get your home in front of millions of buyers by listing it on Zillow.
Learn how to do itSell it yourself
Take full control of how buyers see your home on Zillow by listing For Sale by Owner (FSBO).
List your homeWhat's special
Basketball courtBreakfast barEn-suite bathroomNewer appliancesCeiling fanFamily roomSix clay tennis courts
Zillow last checked:
Listing updated:
Listed by:
Lissette Sanchez 312-771-2502,
EXP REALTY LLC 888-883-8509
Bought with:
Peter Luu, 3280532
REAL BROKER, LLC
Mercy Aidala, 3599443
REAL BROKER, LLC
Source: Stellar MLS,MLS#: O6280440 Originating MLS: Orlando Regional
Originating MLS: Orlando Regional
Facts & features
Interior
Bedrooms & bathrooms
- Bedrooms: 2
- Bathrooms: 2
- Full bathrooms: 2
Primary bedroom
- Features: Walk-In Closet(s)
- Level: First
- Area: 231 Square Feet
- Dimensions: 14x16.5
Bedroom 2
- Features: Built-in Closet
- Level: First
- Area: 170.2 Square Feet
- Dimensions: 14.8x11.5
Dining room
- Level: First
- Area: 138.24 Square Feet
- Dimensions: 9.6x14.4
Family room
- Level: First
- Area: 188.87 Square Feet
- Dimensions: 17x11.11
Kitchen
- Level: First
- Area: 161.28 Square Feet
- Dimensions: 11.2x14.4
Living room
- Level: First
- Area: 144 Square Feet
- Dimensions: 10x14.4
Heating
- Central
Cooling
- Central Air
Appliances
- Included: Dishwasher, Dryer, Microwave, Range, Refrigerator, Washer
- Laundry: Inside, Laundry Room, Washer Hookup
Features
- Ceiling Fan(s), Central Vacuum, Eating Space In Kitchen, Kitchen/Family Room Combo, Open Floorplan, Primary Bedroom Main Floor, Solid Surface Counters, Walk-In Closet(s)
- Flooring: Carpet, Tile
- Doors: Sliding Doors
- Windows: Double Pane Windows, Shutters, Window Treatments, Hurricane Shutters
- Has fireplace: No
Interior area
- Total structure area: 2,145
- Total interior livable area: 1,526 sqft
Property
Parking
- Total spaces: 2
- Parking features: Driveway, Ground Level
- Attached garage spaces: 2
- Has uncovered spaces: Yes
Features
- Levels: One
- Stories: 1
- Patio & porch: Covered, Patio, Rear Porch, Screened
- Exterior features: Awning(s), Irrigation System, Lighting, Rain Gutters, Sidewalk
- Has view: Yes
- View description: Water, Canal
- Has water view: Yes
- Water view: Water,Canal
Lot
- Size: 5,257 Square Feet
- Features: Conservation Area, Corner Lot, City Lot, Landscaped, Sidewalk
Details
- Parcel number: 132430833301460
- Zoning: PD
- Special conditions: None
Construction
Type & style
- Home type: SingleFamily
- Property subtype: Villa
- Attached to another structure: Yes
Materials
- Concrete, Stone
- Foundation: Slab
- Roof: Tile
Condition
- New construction: No
- Year built: 2006
Details
- Builder model: Capri
Utilities & green energy
- Sewer: Public Sewer
- Water: Public
- Utilities for property: Cable Available, Electricity Connected, Public, Sewer Connected, Street Lights, Underground Utilities, Water Connected
Community & HOA
Community
- Features: Clubhouse, Community Mailbox, Deed Restrictions, Fitness Center, Gated Community - Guard, Irrigation-Reclaimed Water, Park, Playground, Pool, Sidewalks, Special Community Restrictions, Tennis Court(s)
- Security: Gated Community, Smoke Detector(s)
- Pet fee: $0 monthly
- Subdivision: VILLAGEWALK/LK NONAA 01B
HOA
- Has HOA: Yes
- Amenities included: Basketball Court, Clubhouse, Fence Restrictions, Fitness Center, Gated, Park, Playground, Pool, Recreation Facilities, Tennis Court(s), Vehicle Restrictions
- Services included: 24-Hour Guard, Cable TV, Community Pool, Internet, Maintenance Grounds, Pool Maintenance, Recreational Facilities
- HOA fee: $416 monthly
- HOA name: Angela Ramos
- HOA phone: 407-888-2704
Location
- Region: Orlando
Financial & listing details
- Price per square foot: $293/sqft
- Tax assessed value: $362,558
- Annual tax amount: $3,692
- Date on market: 2/13/2025
- Cumulative days on market: 68 days
- Listing terms: Cash,Conventional
- Ownership: Fee Simple
- Total actual rent: 0
- Electric utility on property: Yes
- Road surface type: Paved, Asphalt
Price history
| Date | Event | Price |
|---|---|---|
| 5/21/2025 | Sold | $447,000$293/sqft |
Source:  Stellar MLS #O6280440 Report a problem Stellar MLS #O6280440 Report a problem | ||
| 5/2/2025 | Pending sale | $447,000$293/sqft |
Source: Stellar MLS #O6280440 Report a problem | ||
| 3/13/2025 | Listed for sale | $447,000$293/sqft |
Source: Stellar MLS #O6280440 Report a problem | ||
| 3/6/2025 | Pending sale | $447,000$293/sqft |
Source: Stellar MLS #O6280440 Report a problem | ||
| 2/13/2025 | Listed for sale | $447,000+52.5%$293/sqft |
Source: Stellar MLS #O6280440 Report a problem | ||
| 9/26/2006 | Sold | $293,100$192/sqft |
Source: Public Record Report a problem | ||
Public tax history
| Year | Property taxes | Tax assessment |
|---|---|---|
| 2024 | $3,692 +3.7% | $186,572 +3% |
| 2023 | $3,562 +2.5% | $181,138 +3% |
| 2022 | $3,475 +0.3% | $175,862 +3% |
| 2021 | $3,466 +0.7% | $170,740 +1.4% |
| 2020 | $3,442 -2.1% | $168,383 +2.3% |
| 2019 | $3,518 +7.7% | $164,597 +1.9% |
| 2018 | $3,265 | $161,528 -30.9% |
| 2017 | $3,265 +1.8% | $233,633 +2.7% |
| 2016 | $3,208 -3% | $227,593 +8.5% |
| 2015 | $3,306 +0.2% | $209,697 +8.6% |
| 2014 | $3,299 +5% | $193,114 +26.5% |
| 2013 | $3,142 +1% | $152,622 +1.2% |
| 2012 | $3,110 +2.4% | $150,799 +5.7% |
| 2011 | $3,037 -6.4% | $142,687 -2% |
| 2010 | $3,246 | $145,545 -8% |
| 2009 | -- | $158,214 -27.2% |
| 2008 | $4,468 -18.6% | $217,186 -18% |
| 2007 | $5,491 +697.6% | $264,782 +782.6% |
| 2006 | $688 | $30,000 |
Find assessor info on the county website
Neighborhood: Lake Nona Central
Nearby homes
- $100-- bd-- ba-- sqft11708 Astilbe Dr, Orlando, FL 32827Off Market
- $419,4002 bd2 ba1.6k sqft11724 Astilbe Dr, Orlando, FL 32827Off Market
- $398,5002 bd2 ba1.5k sqft11732 Astilbe Dr, Orlando, FL 32827Off Market
- $428,0002 bd2 ba1.6k sqft11740 Astilbe Dr, Orlando, FL 32827For Sale
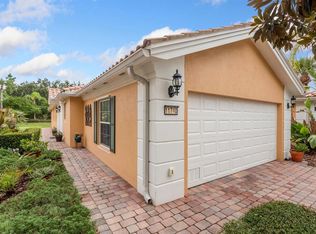
- $414,7002 bd2 ba1.5k sqft11748 Astilbe Dr, Orlando, FL 32827Off Market
- $443,8003 bd2 ba1.6k sqft11756 Astilbe Dr, Orlando, FL 32827Off Market
- $100-- bd-- ba-- sqftLake Nona Blvd, Orlando, FL 32827Off Market
- $425,0002 bd2 ba1.5k sqft11764 Astilbe Dr, Orlando, FL 32827Sold
Nearby schools
GreatSchools rating
- 8/10Village Park ElementaryGrades: PK-5Distance: 0.9 mi
- 10/10Lake Nona Middle SchoolGrades: 6-8Distance: 2.4 mi
- 7/10Lake Nona High SchoolGrades: 9-12Distance: 1.5 mi
Get a cash offer in 3 minutes
Find out how much your home could sell for in as little as 3 minutes with a no-obligation cash offer.
Estimated market value
$442,300
Get a cash offer in 3 minutes
Find out how much your home could sell for in as little as 3 minutes with a no-obligation cash offer.
Estimated market value
$442,300
- Florida
- Orange County
- Orlando
- 32827
- Lake Nona Central
- 11716 ASTILBE DRIVE
Nearby cities
Nearby neighborhoods
Nearby zip codes
Other Orlando Topics
