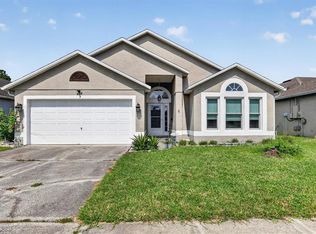
Discover refined, maintenance-free living in this beautifully appointed 2-bedroom, 2-bath villa with a private den, located within the highly sought-after gated community of VillageWalk at Lake Nona. Perfectly positioned on a lushly landscaped homesite, this move-in ready residence offers 1,680 square feet of thoughtfully designed living space, blending timeless elegance with everyday comfort. A brick paver driveway, tiled roof, seamless gutters, manicured landscaping, and an expansive patio create exceptional curb appeal and inviting outdoor living. Inside, the open-concept floor plan is enhanced by professionally designed interiors, neutral finishes, abundant natural light, and ceramic tile and laminate flooring throughout. A built-in central vacuum system adds everyday convenience. The well-appointed kitchen features Corian countertops, slate stainless steel appliances, a breakfast bar, and seamless flow into the spacious dining and living areas, ideal for both entertaining and relaxed daily living. Elegant glass barn doors lead to a versatile den, perfect for a home office, library, or guest retreat. The generous owner’s suite serves as a private sanctuary with a large walk-in closet, bath with dual vanities, and a tiled walk-in shower. A spacious secondary bedroom and full bath with a tiled tub/shower combination provide comfort for family and guests. A large laundry room with additional storage and an attached two-car garage complete the home’s functional design. The garage is equipped with a refrigerator, built-in cabinets, hanging storage shelves, attic access, and hurricane shutters for all exterior windows and sliding doors. Recent improvements provide added peace of mind, including a new A/C system (2022), hot water heater (2024), and garage door opener (2026). Residents of VillageWalk enjoy an exceptional resort-inspired lifestyle with a vibrant Town Center, heated swimming pools, state-of-the-art fitness center, pickleball, tennis and basketball courts, scenic walking and biking trails, a neighborhood deli, food market, and gas station-all within the community. Ideally located in the heart of Lake Nona, this home is just minutes from Orlando International Airport, Medical City, major highways, top-rated schools, world-renowned theme parks, downtown Orlando, premier shopping, and exceptional dining. The HOA includes high-speed internet, cable television, and complete lawn and landscape maintenance, allowing you to enjoy truly carefree living. Luxury, convenience, and an unparalleled lifestyle await in one of Central Florida’s most desirable communities. Schedule your private showing today!
For sale
$428,000
11740 ASTILBE DRIVE, ORLANDO, FL 32827
2beds
1,680sqft
:
Get pre-qualified$3,311/mo
Duplex, Multi Family
Built in 2006
-- sqft lot
$-- Zestimate®
$255/sqft
$419/mo HOA
What's special
Private sanctuaryBreakfast barSpacious secondary bedroomAbundant natural lightCorian countertopsAttached two-car garageNeutral finishes
- 21 days |
- 552 |
- 25 |
Zillow last checked:
Listing updated:
Listed by:
Kimberly Garcia 407-616-8315,
KELLER WILLIAMS WINTER PARK 407-545-6430,
Danilo Garcia 407-616-8311,
KELLER WILLIAMS WINTER PARK
Source: Stellar MLS,MLS#: O6424826 Originating MLS: Orlando Regional
Originating MLS: Orlando Regional
Facts & features
Interior
Bedrooms & bathrooms
- Bedrooms: 2
- Bathrooms: 2
- Full bathrooms: 2
Rooms
- Room types: Den/Library/Office, Utility Room
Primary bedroom
- Features: Walk-In Closet(s)
- Level: First
- Area: 176.38 Square Feet
- Dimensions: 12.5x14.11
Bedroom 2
- Features: Walk-In Closet(s)
- Level: First
- Area: 165.76 Square Feet
- Dimensions: 11.2x14.8
Den
- Level: First
- Area: 154.78 Square Feet
- Dimensions: 14.2x10.9
Dining room
- Level: First
- Area: 269.31 Square Feet
- Dimensions: 14.1x19.1
Great room
- Level: First
- Area: 297.14 Square Feet
- Dimensions: 16.6x17.9
Kitchen
- Level: First
- Area: 150 Square Feet
- Dimensions: 15x10
Heating
- Central, Electric
Cooling
- Central Air
Appliances
- Included: Dishwasher, Disposal, Dryer, Electric Water Heater, Microwave, Range, Refrigerator, Washer
- Laundry: Inside, Laundry Room
Features
- Ceiling Fan(s), Central Vacuum, High Ceilings, In Wall Pest System, Kitchen/Family Room Combo, Living Room/Dining Room Combo, Open Floorplan, Primary Bedroom Main Floor, Solid Surface Counters, Thermostat, Walk-In Closet(s)
- Flooring: Ceramic Tile, Laminate
- Doors: Sliding Doors
- Windows: Window Treatments, Hurricane Shutters, Hurricane Shutters/Windows
- Has fireplace: No
Interior area
- Total structure area: 2,123
- Total interior livable area: 1,680 sqft
Video & virtual tour
Property
Parking
- Total spaces: 2
- Parking features: Driveway, Garage Door Opener
- Attached garage spaces: 2
- Has uncovered spaces: Yes
Features
- Levels: One
- Stories: 1
- Patio & porch: Patio, Rear Porch
- Exterior features: Irrigation System, Lighting, Private Entrance, Rain Gutters, Sidewalk
Lot
- Size: 5,258 Square Feet
- Features: Landscaped, Sidewalk
- Residential vegetation: Mature Landscaping, Trees/Landscaped
Details
- Parcel number: 132430833301430
- Zoning: PD
- Special conditions: None
Construction
Type & style
- Home type: MultiFamily
- Architectural style: Traditional
- Property subtype: Duplex, Multi Family
Materials
- Block, Stucco
- Foundation: Slab
- Roof: Tile
Condition
- New construction: No
- Year built: 2006
Utilities & green energy
- Sewer: Public Sewer
- Water: Public
- Utilities for property: Cable Available, Cable Connected, Electricity Connected, Phone Available, Sewer Connected, Street Lights, Underground Utilities, Water Connected
Green energy
- Indoor air quality: Whole House Vacuum System
Community & HOA
Community
- Features: Clubhouse, Deed Restrictions, Dog Park, Fitness Center, Gated Community - Guard, Park, Playground, Pool, Sidewalks, Tennis Court(s), Wheelchair Access
- Security: Gated Community, Security System, Smoke Detector(s)
- Pet fee: $0 monthly
- Subdivision: VILLAGEWALK/LK NONAA 01B
HOA
- Has HOA: Yes
- Amenities included: Basketball Court, Clubhouse, Fitness Center, Gated, Maintenance, Park, Pickleball Court(s), Playground, Pool, Recreation Facilities, Tennis Court(s), Trail(s)
- Services included: 24-Hour Guard, Cable TV, Community Pool, Internet, Maintenance Structure
- HOA fee: $419 monthly
- HOA name: VillageWalk At Lake Nona
- HOA phone: 407-888-2704
Location
- Region: Orlando
Financial & listing details
- Price per square foot: $255/sqft
- Tax assessed value: $378,837
- Annual tax amount: $6,234
- Date on market: 7/15/2026
- Cumulative days on market: 18 days
- Listing terms: Cash,Conventional,FHA,VA Loan
- Ownership: Fee Simple
- Total actual rent: 0
- Electric utility on property: Yes
- Road surface type: Paved
Estimated market value
Not available
Estimated sales range
Not available
Not available
Price history
| Date | Event | Price |
|---|---|---|
| 7/21/2026 | Listed for sale | $428,000$255/sqft |
Source:  Stellar MLS #O6424826 Report a problem Stellar MLS #O6424826 Report a problem | ||
| 7/18/2026 | Contingent | $428,000$255/sqft |
Source: Stellar MLS #O6424826 Report a problem | ||
| 7/15/2026 | Listed for sale | $428,000+33.8%$255/sqft |
Source: Stellar MLS #O6424826 Report a problem | ||
| 7/24/2024 | Listing removed | $320,000-0.6%$190/sqft |
Source: Stellar MLS #O5950170 Report a problem | ||
| 8/9/2021 | Sold | $322,000+0.6%$192/sqft |
Source: Public Record Report a problem | ||
| 6/15/2021 | Pending sale | $320,000$190/sqft |
Source: Stellar MLS #O5950170 Report a problem | ||
| 6/10/2021 | Listed for sale | $320,000+12.5%$190/sqft |
Source: Stellar MLS #O5950170 Report a problem | ||
| 10/2/2006 | Sold | $284,500$169/sqft |
Source: Public Record Report a problem | ||
Public tax history
| Year | Property taxes | Tax assessment |
|---|---|---|
| 2024 | $6,055 +3.5% | $316,746 +3% |
| 2023 | $5,851 +2.6% | $307,520 +3% |
| 2022 | $5,702 +55.1% | $298,563 +64% |
| 2021 | $3,675 +0.7% | $182,081 +1.4% |
| 2020 | $3,650 -2% | $179,567 +2.3% |
| 2019 | $3,724 +7.3% | $175,530 +1.9% |
| 2018 | $3,469 +0% | $172,257 -29.9% |
| 2017 | $3,469 +1.2% | $245,650 +2.7% |
| 2016 | $3,429 -2.8% | $239,275 +9.3% |
| 2015 | $3,527 +0.1% | $218,841 +8.5% |
| 2014 | $3,524 +5.1% | $201,715 +23.7% |
| 2013 | $3,352 +1% | $163,045 +1.2% |
| 2012 | $3,318 +2.4% | $161,074 +5.2% |
| 2011 | $3,240 -6% | $153,113 -1.9% |
| 2010 | $3,447 | $156,123 -6.6% |
| 2009 | -- | $167,217 -27% |
| 2008 | $4,682 -18.5% | $228,960 -18% |
| 2007 | $5,742 +734% | $279,120 +830.4% |
| 2006 | $688 | $30,000 |
Find assessor info on the county website
Monthly payment
Est. payment
Payment breakdown
Explore the cost of this home by adjusting the details. Changes won't be saved.Climate risks
Neighborhood: Lake Nona Central
Nearby schools
GreatSchools rating
- 8/10Village Park ElementaryGrades: PK-5Distance: 0.9 mi
- 10/10Lake Nona Middle SchoolGrades: 6-8Distance: 2.5 mi
- 7/10Lake Nona High SchoolGrades: 9-12Distance: 1.6 mi
Schools provided by the listing agent
- Elementary: Village Park Elementary
- Middle: Lake Nona Middle School
- High: Lake Nona High
Source: Stellar MLS. This data may not be complete. We recommend contacting the local school district to confirm school assignments for this home.
- $416,2002 bd2 ba1.5k sqft11748 Astilbe Dr, Orlando, FL 32827Off Market

- $402,0002 bd2 ba1.5k sqft11732 Astilbe Dr, Orlando, FL 32827Off Market
- $421,7002 bd2 ba1.6k sqft11724 Astilbe Dr, Orlando, FL 32827Off Market
- $443,8003 bd2 ba1.6k sqft11756 Astilbe Dr, Orlando, FL 32827Off Market

- $425,0002 bd2 ba1.5k sqft11764 Astilbe Dr, Orlando, FL 32827Sold
- $447,0002 bd2 ba1.5k sqft11716 Astilbe Dr, Orlando, FL 32827Sold
- $420,9002 bd2 ba1.7k sqft11772 Astilbe Dr, Orlando, FL 32827Off Market
- $100-- bd-- ba-- sqft11708 Astilbe Dr, Orlando, FL 32827Off Market
A local agent can set up tours, give advice and negotiate with sellers.
Similar homes
- $400,0002 bd2 ba1.7k sqft11844 ASTILBE DRIVE, ORLANDO, FL 32827For Sale

 MLS ID #O6404157, Christina Rampersad, KELLER WILLIAMS ADVANTAGE 2 REALTY. Stellar MLS
 - $575,0003 bd2 ba2k sqft9615 SWEETLEAF STREET, ORLANDO, FL 32827For Sale
 MLS ID #O6429056, Kevin Kendrick, EXP REALTY LLC. Stellar MLS
 - $419,9003 bd3 ba1.9k sqft9143 SAVANNAH AINSLEY LANE, ORLANDO, FL 32832For Sale
 MLS ID #O6419021, Rob Blakely, CHARLES RUTENBERG REALTY ORLANDO. Stellar MLS
 - $419,9993 bd2 ba1.8k sqft2902 AFTON CIRCLE, ORLANDO, FL 32825For Sale
 MLS ID #O6428141, David Sanchez, RE/MAX TOWN CENTRE. Stellar MLS
 - $429,0003 bd2 ba1.3k sqft2109 E GRANT AVENUE, ORLANDO, FL 32806For SaleMLS ID #O6428161, Eric Rollings, MAINFRAME REAL ESTATE. Stellar MLS
- $450,0004 bd2 ba2k sqft14580 SAINT GEORGES HILL DRIVE, ORLANDO, FL 32828For SaleMLS ID #O6428435, Jean Scott, KELLER WILLIAMS ADVANTAGE REALTY. Stellar MLS
- $430,0003 bd2 ba2k sqft123 RACHEL LIN LANE, ST CLOUD, FL 34771For SaleMLS ID #O6421568, Erica Diaz, HOMEVEST REALTY. Stellar MLS
- $408,0003 bd2 ba2k sqft3878 WOOD THRUSH DRIVE, KISSIMMEE, FL 34744For SaleMLS ID #O6396827, Arlene Lora Alcantara, LPT REALTY, LLC. Stellar MLS
- $488,0004 bd3 ba1.9k sqft9943 HERON POINTE DRIVE, ORLANDO, FL 32832For SaleMLS ID #O6421521, Gilberto Figueroa, KELLER WILLIAMS ADVANTAGE III. Stellar MLS
- $465,0004 bd2 ba2.1k sqft1024 DRIFT CREEK COVE, ORLANDO, FL 32828For SaleMLS ID #O6428991, Yaritza Srichaiyan, BLOOM HOME GROUP REALTY LLC. Stellar MLS
- $584,0004 bd3 ba2.3k sqft9552 PICCADILLY SKY WAY, ORLANDO, FL 32827For SaleMLS ID #O6403379, Joao Vasconcelos, KELLER WILLIAMS ADVANTAGE III. Stellar MLS
- $409,9003 bd2 ba1.7k sqft115 RACHEL LIN LANE, ST CLOUD, FL 34771For SaleMLS ID #O6415242, Barrett Spray, KELLER WILLIAMS ADVANTAGE REALTY. Stellar MLS
- $479,9003 bd2 ba1.8k sqft14127 SOUTHERN RED MAPLE DRIVE, ORLANDO, FL 32828For SaleMLS ID #O6428361, Gary Berkson, RE/MAX CENTRAL REALTY. Stellar MLS
- $418,5004 bd2 ba2k sqft1444 PINE MARSH LOOP, ST CLOUD, FL 34771For SaleMLS ID #O6392977, Thomas Nickley, Jr, KELLER WILLIAMS REALTY AT THE PARKS. Stellar MLS
- $550,0004 bd2 ba2.1k sqft10736 MERE PARKWAY, ORLANDO, FL 32832For SaleMLS ID #O6408091, Donnamarie Ebanks, COLDWELL BANKER REALTY. Stellar MLS
- $468,5003 bd2 ba1.8k sqft5526 DEEPDALE DRIVE, ORLANDO, FL 32821For SaleMLS ID #O6362566, Helen Thompson, RE/MAX SELECT GROUP. Stellar MLS
- $449,9003 bd2 ba2.4k sqft3251 PINEWOOD COURT, KISSIMMEE, FL 34746For SaleMLS ID #O6427499, Geddes Brown, METROPOLIS R.E. SOLUTIONS, LLC. Stellar MLS
- $399,9003 bd3 ba1.7k sqft1988 SAFFRON COURT, OVIEDO, FL 32765For SaleMLS ID #O6429905, Stephanie Kovats, KELLER WILLIAMS ADVANTAGE REALTY. Stellar MLS
- $459,9003 bd4 ba2.2k sqft4870 WATERVISTA DRIVE, ORLANDO, FL 32821For SaleMLS ID #O6351089, Hojin Chang, RE/MAX PRIME PROPERTIES. Stellar MLS
- $415,0002 bd2 ba1.6k sqft4902 W FOUNTAINWOOD DRIVE, ST CLOUD, FL 34772For SaleMLS ID #O6396943, Laisa Santiago, KEY CLASSIC REALTY LLC. Stellar MLS
