Virtually Staged. Welcome to 11844 Astilbe Drive, a beautifully maintained home located in the highly desirable VillageWalk community in the heart of Lake Nona. Designed for comfort, convenience, and everyday Florida living, this home offers a bright, open layout with stylish finishes and thoughtful upgrades throughout. Inside, you’ll find a spacious kitchen featuring stainless steel appliances, ample cabinetry, and an easy flow into the main living and dining areas. With no carpet throughout, this home offers low-maintenance living and a clean, modern feel. The primary suite provides a relaxing retreat with a standing shower, dual sinks, and generous space to unwind. A full laundry room adds everyday convenience, while the fully fenced backyard offers privacy and room to enjoy outdoor living. The home also features hurricane shutters and pocket doors throughout as well as a charming brick paver driveway, adding curb appeal from the moment you arrive. Village Walk is known for its resort-style amenities and vibrant community lifestyle. Residents enjoy a gated entrance, scenic walking trails, a full-size clubhouse with a fireplace and piano, and rental space for private events. The community also offers two pools, including a lap pool, tennis courts, basketball courts, playgrounds, plus the added convenience of an on-site gas station and convenience store. Perfectly situated in Lake Nona, this location places you close to some of Central Florida’s best shopping, dining, entertainment, medical facilities, and recreation. With quick access to major highways including FL-417, commuting is easy to Orlando International Airport, renowned hospitals, theme parks, Downtown Orlando, Florida beaches, and more.
For sale
Price cut: $10K (8/14)
$390,000
11844 ASTILBE DRIVE, ORLANDO, FL 32827
2beds
1,706sqft
Duplex, Multi Family
Built in 2006
-- sqft lot
$384,100 Zestimate®
$229/sqft
$409/mo HOA
What's special
Stylish finishesClean modern feelLow-maintenance livingSpacious kitchenBright open layoutHurricane shuttersPocket doors throughout
- 97 days |
- 1,077 |
- 50 |
Zillow last checked:
Listing updated:
Listed by:
Christina Rampersad 407-995-6788,
KELLER WILLIAMS ADVANTAGE 2 REALTY 407-393-5901
Source: Stellar MLS,MLS#: O6404157 Originating MLS: Orlando Regional
Originating MLS: Orlando Regional
Facts & features
Interior
Bedrooms & bathrooms
- Bedrooms: 2
- Bathrooms: 2
- Full bathrooms: 2
Primary bedroom
- Features: Walk-In Closet(s)
- Level: First
- Area: 180 Square Feet
- Dimensions: 12x15
Bedroom 2
- Features: Built-in Closet
- Level: First
- Area: 154 Square Feet
- Dimensions: 11x14
Dining room
- Level: First
- Area: 238 Square Feet
- Dimensions: 14x17
Kitchen
- Level: First
- Area: 156 Square Feet
- Dimensions: 13x12
Living room
- Level: First
- Area: 216 Square Feet
- Dimensions: 18x12
Heating
- Central
Cooling
- Central Air
Appliances
- Included: Dishwasher, Dryer, Microwave, Range, Refrigerator, Washer
- Laundry: Inside
Features
- Ceiling Fan(s), Eating Space In Kitchen, Primary Bedroom Main Floor
- Flooring: Ceramic Tile
- Doors: Sliding Doors
- Has fireplace: No
Interior area
- Total structure area: 2,171
- Total interior livable area: 1,706 sqft
Video & virtual tour
Property
Parking
- Total spaces: 2
- Parking features: Garage - Attached
- Attached garage spaces: 2
Features
- Levels: One
- Stories: 1
- Exterior features: Lighting, Sidewalk
- Fencing: Fenced
Lot
- Size: 5,258 Square Feet
Details
- Parcel number: 132430833301300
- Zoning: PD
- Special conditions: None
Construction
Type & style
- Home type: MultiFamily
- Property subtype: Duplex, Multi Family
Materials
- Block, Stucco
- Foundation: Slab
- Roof: Tile
Condition
- New construction: No
- Year built: 2006
Utilities & green energy
- Sewer: Public Sewer
- Water: Public
- Utilities for property: Public
Community & HOA
Community
- Features: Community Mailbox, Fitness Center, Gated Community - Guard, Golf Carts OK, Park, Playground, Pool, Racquetball, Sidewalks, Tennis Court(s), Wheelchair Access
- Pet fee: $0 monthly
- Subdivision: VILLAGEWALK/LK NONAA 01B
HOA
- Has HOA: Yes
- Amenities included: Basketball Court, Clubhouse, Fitness Center, Gated, Park, Playground, Pool, Recreation Facilities, Security, Tennis Court(s), Wheelchair Access
- Services included: 24-Hour Guard, Cable TV, Common Area Taxes, Community Pool, Internet, Maintenance Structure
- HOA fee: $409 monthly
- HOA name: Village Walk At Lake Nona
- HOA phone: 407-888-2704
Location
- Region: Orlando
Financial & listing details
- Price per square foot: $229/sqft
- Tax assessed value: $386,101
- Annual tax amount: $5,409
- Date on market: 5/11/2026
- Cumulative days on market: 98 days
- Listing terms: Cash,Conventional,FHA,VA Loan
- Ownership: Fee Simple
- Total actual rent: 0
- Road surface type: Asphalt
Estimated market value
$384,100
$365,000 - $403,000
$2,415/mo
Price history
| Date | Event | Price |
|---|---|---|
| 8/14/2026 | Price change | $390,000-2.5%$229/sqft |
Source:  Stellar MLS #O6404157 Report a problem Stellar MLS #O6404157 Report a problem | ||
| 8/5/2026 | Price change | $400,000-1.2%$234/sqft |
Source: Stellar MLS #O6404157 Report a problem | ||
| 7/2/2026 | Price change | $405,000-3.3%$237/sqft |
Source: Stellar MLS #O6404157 Report a problem | ||
| 6/9/2026 | Price change | $419,000-2.3%$246/sqft |
Source: Stellar MLS #O6404157 Report a problem | ||
| 5/11/2026 | Listed for sale | $429,000+70.2%$251/sqft |
Source: Stellar MLS #O6404157 Report a problem | ||
| 5/10/2016 | Sold | $252,000-3%$148/sqft |
Source: Public Record Report a problem | ||
| 3/17/2016 | Price change | $259,9000%$152/sqft |
Source: EMPIRE NETWORK REALTY #S4826278 Report a problem | ||
| 2/4/2016 | Listed for sale | $260,000$152/sqft |
Source: EMPIRE NETWORK REALTY #S4826278 Report a problem | ||
| 11/20/2015 | Listing removed | $260,000$152/sqft |
Source: EMPIRE NETWORK REALTY INC. #S4815117 Report a problem | ||
| 6/4/2015 | Listed for sale | $260,000+45.3%$152/sqft |
Source: EMPIRE NETWORK REALTY INC. #S4815117 Report a problem | ||
| 1/13/2010 | Sold | $179,000-34.2%$105/sqft |
Source: Stellar MLS #O4916349 Report a problem | ||
| 2/6/2007 | Sold | $271,900$159/sqft |
Source: Public Record Report a problem | ||
Public tax history
| Year | Property taxes | Tax assessment |
|---|---|---|
| 2024 | $5,248 +3.6% | $281,555 +3% |
| 2023 | $5,063 +1% | $273,354 +3% |
| 2022 | $5,012 +0.7% | $265,392 +3% |
| 2021 | $4,978 -1.3% | $257,662 -0.7% |
| 2020 | $5,041 -3.3% | $259,390 +0% |
| 2019 | $5,211 +5.4% | $259,361 +1.9% |
| 2018 | $4,944 +0% | $254,525 +2.1% |
| 2017 | $4,944 +1.2% | $249,290 +2.7% |
| 2016 | $4,886 -9.4% | $242,769 +9.4% |
| 2015 | $5,393 +13.6% | $221,904 +8.5% |
| 2014 | $4,749 +18.3% | $204,514 +27.2% |
| 2013 | $4,014 +0.4% | $160,841 +1.2% |
| 2012 | $3,998 +3.7% | $158,891 +5.3% |
| 2011 | $3,856 +16.7% | $150,911 -1.9% |
| 2010 | $3,305 | $153,901 -7.2% |
| 2009 | -- | $165,846 -27.1% |
| 2008 | $5,288 -14.3% | $227,472 -18.4% |
| 2007 | $6,172 +796.4% | $278,687 +829% |
| 2006 | $688 | $30,000 |
Find assessor info on the county website
Monthly payment
Est. payment
Payment breakdown
Explore the cost of this home by adjusting the details. Changes won't be saved.Climate risks
Neighborhood: Lake Nona Central
Nearby schools
GreatSchools rating
- 8/10Village Park ElementaryGrades: PK-5Distance: 0.8 mi
- 10/10Lake Nona Middle SchoolGrades: 6-8Distance: 2.4 mi
- 7/10Lake Nona High SchoolGrades: 9-12Distance: 1.6 mi
Schools provided by the listing agent
- Elementary: Village Park Elementary
- Middle: Lake Nona Middle School
- High: Lake Nona High
Source: Stellar MLS. This data may not be complete. We recommend contacting the local school district to confirm school assignments for this home.
- $411,0002 bd2 ba1.5k sqft11836 Astilbe Dr, Orlando, FL 32827Sold
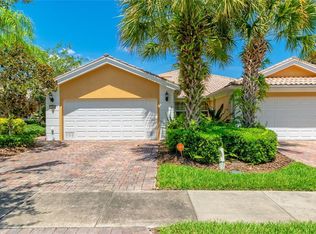
- $406,6002 bd2 ba1.7k sqft11852 Astilbe Dr, Orlando, FL 32827Off Market
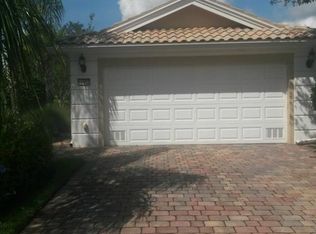
- $427,4002 bd2 ba1.7k sqft11828 Astilbe Dr, Orlando, FL 32827Off Market

- $426,7002 bd2 ba1.7k sqft11820 Astilbe Dr, Orlando, FL 32827Off Market
- $411,3002 bd2 ba1.5k sqft11812 Astilbe Dr, Orlando, FL 32827Off Market
- $200-- bd-- ba-- sqftNautica Dr, Orlando, FL 32827Off Market
- $420,0002 bd2 ba1.5k sqft11804 Astilbe Dr, Orlando, FL 32827Sold
- $413,0002 bd2 ba1.5k sqft11796 Astilbe Dr, Orlando, FL 32827Off Market
A local agent can set up tours, give advice and negotiate with sellers.
Similar homes
- $428,0002 bd2 ba1.6k sqft11740 ASTILBE DRIVE, ORLANDO, FL 32827For Sale
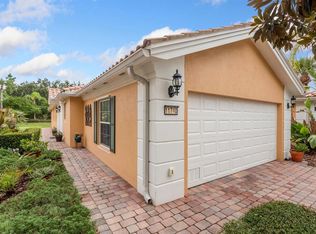
 MLS ID #O6424826, Kimberly Garcia, KELLER WILLIAMS WINTER PARK. Stellar MLS
 - $475,0002 bd2 ba1.6k sqft12004 KAJETAN LANE, ORLANDO, FL 32827For Sale
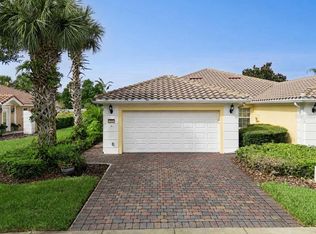 MLS ID #S5155337, Dana Hall-Bradley, BETTER HOMES & GARDENS LIFESTYLES REALTY. Stellar MLS
 - $420,0002 bd2 ba1.5k sqft7505 LAUREATE BOULEVARD #2206, ORLANDO, FL 32827For Sale
 MLS ID #O6419358, Ken Pozek, REAL BROKER, LLC. Stellar MLS
 - $439,9003 bd3 ba1.7k sqft9037 LAUREATE BOULEVARD, ORLANDO, FL 32827For Sale
 MLS ID #O6415081, Ann Marie Ursino, LUNA GROUP. Stellar MLS
 - $385,0003 bd3 ba1.5k sqft10245 HIGHLINE CREST STREET, ORLANDO, FL 32832For SaleMLS ID #O6432078, Shakyra Cortes Mendez, PA, LA ROSA REALTY CW PROPERTIES L. Stellar MLS
- $405,5003 bd3 ba1.9k sqft9143 SAVANNAH AINSLEY LANE, ORLANDO, FL 32832For SaleMLS ID #O6419021, Rob Blakely, CHARLES RUTENBERG REALTY ORLANDO. Stellar MLS
- $418,0003 bd2 ba1.8k sqft4071 LONGWORTH LOOP, KISSIMMEE, FL 34744For SaleMLS ID #O6423960, Gea Gomez, LPT REALTY, LLC. Stellar MLS
- $575,0003 bd2 ba2k sqft9615 SWEETLEAF STREET, ORLANDO, FL 32827For SaleMLS ID #O6429056, Kevin Kendrick, EXP REALTY LLC. Stellar MLS
- $374,9003 bd3 ba1.6k sqft11626 EPIC AVENUE, ORLANDO, FL 32832For SaleMLS ID #O6376782, Daniel Rodriguez, NEW HEIGHTS REALTY GROUP. Stellar MLS
- $340,0003 bd2 ba1.6k sqft2807 SUNBRANCH DRIVE, ORLANDO, FL 32822For SaleMLS ID #O6432031, Yadira Kitterman, ORLANDO ADVANTAGE REALTY INC. Stellar MLS
- $375,0003 bd4 ba2k sqft1431 SHALLCROSS AVENUE, ORLANDO, FL 32828For SaleMLS ID #O6427604, Dominick Florio, RE/MAX TOWN & COUNTRY REALTY. Stellar MLS
- $430,0003 bd2 ba2k sqft123 RACHEL LIN LANE, ST CLOUD, FL 34771For SaleMLS ID #O6421568, Erica Diaz, HOMEVEST REALTY. Stellar MLS
- $359,0003 bd3 ba2k sqft1608 MOHEGAN BOULEVARD, KISSIMMEE, FL 34744For SaleMLS ID #O6431298, Scot Hartwell, PLATINUM REAL ESTATE. Stellar MLS
- $380,0004 bd2 ba1.7k sqft908 MARISA LANE, KISSIMMEE, FL 34744For SaleMLS ID #TB8523179, Jocelyne Yanez, HOMESMART. Stellar MLS
- $415,0002 bd2 ba1.6k sqft4902 W FOUNTAINWOOD DRIVE, ST CLOUD, FL 34772For SaleMLS ID #O6396943, Laisa Santiago, KEY CLASSIC REALTY LLC. Stellar MLS
- $389,0003 bd3 ba1.5k sqft1070 SPRING PALMS LOOP, ORLANDO, FL 32828For SaleMLS ID #O6410896, Pamela Grabenhorst, THE WILKINS WAY LLC. Stellar MLS
- $415,0003 bd2 ba1.1k sqft1533 SPRINGTIME LOOP, WINTER PARK, FL 32792For SaleMLS ID #O6431101, Daniel Lennon, LPT REALTY LLC. Stellar MLS
- $294,0002 bd3 ba1.4k sqft202 E SOUTH STREET #1044, ORLANDO, FL 32801For SaleMLS ID #O6408599, Ann Sansbury, RE/MAX TOWN CENTRE. Stellar MLS
- $319,0002 bd2 ba1k sqft10230 GENESEE LANE, ORLANDO, FL 32821For SaleMLS ID #O6421593, Angela Worachek PLLC, DALTON WADE INC. Stellar MLS
- $484,9904 bd3 ba2k sqft3432 IDLEGROVE COURT, ORLANDO, FL 32822For SaleMLS ID #O6405092, Antonio Vargas, SAMMY D SMITH PLLC. Stellar MLS
