Skip main navigation
Sold for $420,000
  • $420,000

    11716 Chandler Ct, Louisville, KY 40299

    4beds
    3,543sqft
    Single Family Residence
    Built in 2016
    5,662 Square Feet Lot
    $429,200 Zestimate®
    $119/sqft
    $3,434 Estimated rent

    Home value

    $429,200

    $408,000 - $451,000

    $3,434/mo

    Zestimate® history
    Loading
    Loading...

    Owner options

    List your home for rent

    $3,434/mo

    Rent Zestimate®

    Find your next renter with Zillow Rental Manager. Plus, with online applications, you can quickly screen prospective tenants – for free.

    Learn more

    $3,434/mo

    Rent Zestimate®

    Refinance and save

    $3,091/mo

    Est. payment

    Refinancing to a lower rate could help reduce your monthly payments and save thousands over the life of the loan.

    See today's rates

    $3,091/mo

    Est. payment

    Explore your selling options

    Work with a Zillow partner agent

    Leverage their expertise and Zillow's premium Showcase listings to get your home seen by more buyers.

    Get started

    List with your own agent

    Get your home in front of millions of buyers by listing it on Zillow.

    Learn how to do it

    Sell it yourself

    Take full control of how buyers see your home on Zillow by listing For Sale by Owner (FSBO).

    List your home

    What's special

    Fresh paint throughoutFlexible work-from-home optionsFinished walkout basementOversized loftOpen-concept designOpen gathering spacesFenced backyard
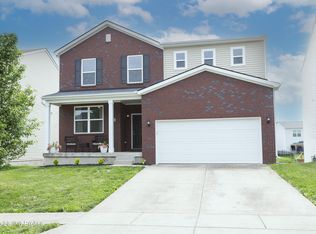
    Imagine stepping into a home that feels like it was built just for your family's next chapter. At 11716 Chandler Ct, the layout was designed for how buyers live today — open gathering spaces, room to spread out, flexible work-from-home options, and a finished walkout basement that creates a true second living area rather than just extra square footage. With nearly 3,500 finished square feet, this one-owner Hanover Trace home offers the rare combination of size, functionality, and move-in-ready condition. The main level features an open-concept design ideal for everyday living and entertaining, while the finished walkout basement adds nearly 900 additional finished square feet perfect for movie nights, game days, a fitness area, guest retreat, or play space. Upstairs, the oversized loft creates flexibility for a second living room, home office, study area, or media space depending on your needs. Fresh paint throughout, a new roof in 2024, EV charger, fenced backyard, and low-maintenance Trex deck and rails add to the home's long-term value and livability. One of only a limited number of homes in the neighborhood offering a walkout basement, this property stands out in today's market for buyers seeking both usable space and versatility. Conveniently located near shopping, dining, parks, schools, and major commuter routes, 11716 Chandler Ct offers the space buyers want today — without sacrificing practicality tomorrow.

    Zillow last checked:

    Listing updated:

    Listed by:

    Justin Moore 502-553-5320,

    Semonin Realtors,

    Robert J Butler 415-730-4170

    Bought with:

    Team Panella, 64660

    Keller Williams Collective

    Source: Metro Search Inc. LLC DBA Apex MLS,MLS#: 1717520MLS Logo

    Facts & features

    Interior

    Bedrooms & bathrooms
    • Bedrooms: 4
    • Bathrooms: 4
    • Full bathrooms: 2
    • 1/2 bathrooms: 2
    Primary bedroom
    • Level: Second
    Bedroom
    • Level: Second
    Bedroom
    • Level: Second
    Bedroom
    • Level: Second
    Primary bathroom
    • Level: Second
    Half bathroom
    • Level: First
    Full bathroom
    • Level: Second
    Half bathroom
    • Level: Basement
    Dining area
    • Level: First
    Family room
    • Level: Basement
    Foyer
    • Level: First
    Kitchen
    • Level: First
    Living room
    • Level: First
    Loft
    • Level: Second
    Office
    • Level: First
    Heating
    • Natural Gas
    Cooling
    • Central Air
    Features
    • Basement: Walkout Part Fin
    • Number of fireplaces: 1
    Interior area
    • Total structure area: 2,692
    • Total interior livable area: 3,543 sqft
    • Finished area above ground: 2,692
    • Finished area below ground: 851

    Property

    Parking
    • Total spaces: 2
    • Parking features: Attached, Entry Front, Electric Vehicle Charging Station(s)
    • Attached garage spaces: 2
    Features
    • Stories: 2
    • Patio & porch: Deck, Patio, Porch
    • Fencing: Full,Wood
    Lot
    • Size: 5,662 Square Feet
    • Features: Sidewalk
    Details
    • Parcel number: 404100330000

    Construction

    Type & style
    • Home type: SingleFamily
    • Architectural style: Traditional
    • Property subtype: Single Family Residence
    Materials
    • Vinyl Siding, Brick
    • Foundation: Concrete Perimeter
    • Roof: Shingle
    Condition
    • Year built: 2016

    Utilities & green energy

    • Sewer: Public Sewer
    • Water: Public
    • Utilities for property: Electricity Connected

    Community & HOA

    Community
    • Subdivision: Hanover Trace
    HOA
    • Has HOA: Yes
    • Amenities included: Playground
    • HOA fee: $455 annually
    Location
    • Region: Louisville

    Financial & listing details

    • Price per square foot: $119/sqft
    • Tax assessed value: $375,440
    • Annual tax amount: $4,209
    • Date on market: 5/15/2026
    • Electric utility on property: Yes

    Price history

    DateEventPrice
    7/23/2026Sold$420,000-3.4%$119/sqft
    Source: Metro Search Inc. LLC DBA Apex MLS #1717520 Report a problem
    6/30/2026Pending sale$435,000$123/sqft
    Source: Metro Search Inc. LLC DBA Apex MLS #1717520 Report a problem
    5/15/2026Price change$435,000-2.2%$123/sqft
    Source: Metro Search Inc. LLC DBA Apex MLS #1717520 Report a problem
    4/23/2026Listed for sale$445,000+62.8%$126/sqft
    Source: Metro Search Inc. LLC DBA Apex MLS #1714975 Report a problem
    10/28/2016Sold$273,339$77/sqft
    Source: Metro Search Inc. LLC DBA Apex MLS #1433600 Report a problem

    Public tax history

    YearProperty taxesTax assessment
    2025$4,209 -2.1%$375,440
    2024$4,299 +28.7%$375,440 +32.4%
    2023$3,341 -0.3%$283,600
    2022$3,352 -6.4%$283,600
    2021$3,582 +11.3%$283,600 +3.8%
    2020$3,217 $273,340
    2019$3,217 +9.9%$273,340
    2018$2,926 $273,340
    2017$2,926 $273,340
    Find assessor info on the county website

    Neighborhood: Fern Creek

    Nearby schools

    GreatSchools rating
    Get pre-qualified for a loan
    At Zillow Home Loans, we can pre-qualify you in as little as 5 minutes with no impact to your credit score.

    An equal housing lender. NMLS #10287.

    Sell for more on Zillow
    Get a Zillow Showcase℠ listing at no additional cost and you could sell for .
    $429,200
    2% more
    +$8,584
    With Zillow Showcase(estimated)
    $437,784