Skip main navigation
Sold for $370,000
  • $370,000

    11717 Chandler Ct, Louisville, KY 40299

    4beds
    2,284sqft
    Single Family Residence
    Built in 2016
    6,969 Square Feet Lot
    $374,000 Zestimate®
    $162/sqft
    $2,719 Estimated rent

    Home value

    $374,000

    $352,000 - $396,000

    $2,719/mo

    Zestimate® history
    Loading
    Loading...

    Owner options

    List your home for rent

    $2,719/mo

    Rent Zestimate®

    Find your next renter with Zillow Rental Manager. Plus, with online applications, you can quickly screen prospective tenants – for free.

    Learn more

    $2,719/mo

    Rent Zestimate®

    Refinance and save

    $2,762/mo

    Est. payment

    Refinancing to a lower rate could help reduce your monthly payments and save thousands over the life of the loan.

    See today's rates

    $2,762/mo

    Est. payment

    Explore your selling options

    Work with a Zillow partner agent

    Leverage their expertise and Zillow's premium Showcase listings to get your home seen by more buyers.

    Get started

    List with your own agent

    Get your home in front of millions of buyers by listing it on Zillow.

    Learn how to do it

    Sell it yourself

    Take full control of how buyers see your home on Zillow by listing For Sale by Owner (FSBO).

    List your home

    What's special

    Crisp white islandSpacious breakfast areaPrivate ensuite bathPoured patioLarge loftOpen-concept layoutStainless appliances
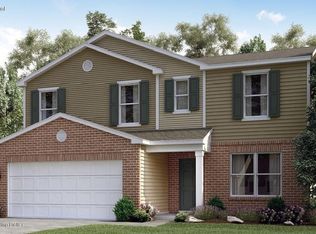
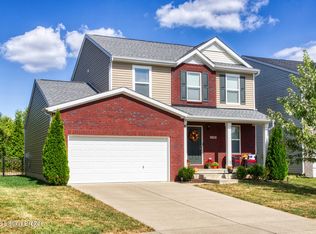
    Welcome to Your Dream Home in Hanover Trace! This beautifully maintained two-story home offers the perfect blend of modern style and comfortable living in the desirable Hanover Trace community. Featuring an open-concept layout, this home is ideal for everyday living and effortless entertaining. Step into a welcoming foyer that leads to a versatile office with elegant French doors, perfect for working from home or quiet study. The main level boasts soaring 9-foot ceilings and a light-filled living room with large windows overlooking a serene, tree-lined backyard, offering peaceful views and total privacy with a poured patio perfect for relaxing outdoors on the summer nights. The kitchen is a true centerpiece with rich cabinetry, a crisp white island, gleaming countertops, and stainless appliances. Just off the kitchen, the spacious breakfast area easily accommodates a farmhouse table, ideal for family meals and holiday gatherings. A custom mudroom drop zone with built-ins keeps everything organized as you enter from the attached two-car garage. Upstairs, a large loft provides a second living area perfect for movie nights, play space, or a cozy retreat. The primary suite is a spacious sanctuary with double walk-in closets and a private ensuite bath. Three additional bedrooms, each with generous closets, share a full hall bathroom. Completing the second floor is a well appointed laundry with plenty of space for mechanicals and storage. Located near the neighborhood playground, this home offers a warm community feel while providing all the space and function your family needs. Don't miss your chance to make this charming Hanover Trace home yours. Schedule a private showing today!

    Zillow last checked:

    Listing updated:

    Listed by:

    Tiffany Welsh 502-727-3500,

    Homepage Realty

    Bought with:

    Stephan Medley

    RE/MAX Integrity

    Source: Metro Search Inc. LLC DBA Apex MLS,MLS#: 1690174MLS Logo

    Facts & features

    Interior

    Bedrooms & bathrooms
    • Bedrooms: 4
    • Bathrooms: 3
    • Full bathrooms: 2
    • 1/2 bathrooms: 1
    Primary bedroom
    • Level: Second
    Bedroom
    • Level: Second
    Bedroom
    • Level: Second
    Bedroom
    • Level: Second
    Primary bathroom
    • Level: Second
    Half bathroom
    • Level: First
    Full bathroom
    • Level: Second
    Breakfast room
    • Level: First
    Kitchen
    • Level: First
    Laundry
    • Level: Second
    Living room
    • Level: First
    Loft
    • Level: Second
    Office
    • Level: First
    Heating
    • Natural Gas
    Cooling
    • Central Air
    Features
    • Basement: None
    • Has fireplace: No
    Interior area
    • Total structure area: 2,284
    • Total interior livable area: 2,284 sqft
    • Finished area above ground: 2,284
    • Finished area below ground: 0

    Property

    Parking
    • Total spaces: 2
    • Parking features: Attached, Entry Front
    • Attached garage spaces: 2
    Features
    • Stories: 2
    • Patio & porch: Patio, Porch
    • Fencing: None
    Lot
    • Size: 6,969 Square Feet
    • Features: Cul-De-Sac, Sidewalk
    Details
    • Parcel number: 22404100160000

    Construction

    Type & style
    • Home type: SingleFamily
    • Architectural style: Traditional
    • Property subtype: Single Family Residence
    Materials
    • Vinyl Siding, Brick Veneer
    • Foundation: Slab, Concrete Perimeter
    • Roof: Shingle
    Condition
    • Year built: 2016

    Utilities & green energy

    • Sewer: Public Sewer
    • Water: Public
    • Utilities for property: Electricity Connected, Natural Gas Connected

    Community & HOA

    Community
    • Subdivision: Hanover Trace
    HOA
    • Has HOA: Yes
    • Amenities included: Playground
    • HOA fee: $440 annually
    Location
    • Region: Louisville

    Financial & listing details

    • Price per square foot: $162/sqft
    • Tax assessed value: $324,680
    • Annual tax amount: $3,640
    • Date on market: 6/19/2025
    • Electric utility on property: Yes

    Price history

    DateEventPrice
    8/15/2025Sold$370,000+1.4%$162/sqft
    Source: Metro Search Inc. LLC DBA Apex MLS #1690174 Report a problem
    7/3/2025Pending sale$365,000$160/sqft
    Source: Metro Search Inc. LLC DBA Apex MLS #1690174 Report a problem
    6/27/2025Price change$365,000-2.7%$160/sqft
    Source: Metro Search Inc. LLC DBA Apex MLS #1690174 Report a problem
    6/19/2025Listed for sale$375,000+61.5%$164/sqft
    Source: Metro Search Inc. LLC DBA Apex MLS #1690174 Report a problem
    1/20/2017Sold$232,210$102/sqft
    Source: Metro Search Inc. LLC DBA Apex MLS #1464990 Report a problem

    Public tax history

    YearProperty taxesTax assessment
    2025$3,640 -2.1%$324,680
    2024$3,718 +20%$324,680 +23.5%
    2023$3,097 -0.3%$262,890
    2022$3,107 -6.1%$262,890
    2021$3,310 +21.1%$262,890 +13.2%
    2020$2,733 $232,210
    2019$2,733 +9.9%$232,210
    2018$2,486 $232,210 +58.3%
    2017$2,486 $146,670
    Find assessor info on the county website

    Neighborhood: Fern Creek

    Nearby schools

    GreatSchools rating
    Get pre-qualified for a loan
    At Zillow Home Loans, we can pre-qualify you in as little as 5 minutes with no impact to your credit score.

    An equal housing lender. NMLS #10287.

    Sell for more on Zillow
    Get a Zillow Showcase℠ listing at no additional cost and you could sell for .
    $374,000
    2% more
    +$7,480
    With Zillow Showcase(estimated)
    $381,480