Skip main navigation
Sold for $2,100,000
  • $2,100,000

    11716 Peony TER, NAPLES, FL 34120

    4beds
    3,176sqft
    Single Family Residence
    Built in 2021
    0.27 Acres Lot
    $1,978,600 Zestimate®
    $661/sqft
    $7,177 Estimated rent

    Home value

    $1,978,600

    Estimated sales range

    Not available

    $7,177/mo

    Zestimate® history
    Loading
    Loading...

    Owner options

    List your home for rent

    $7,177/mo

    Rent Zestimate®

    Find your next renter with Zillow Rental Manager. Plus, with online applications, you can quickly screen prospective tenants – for free.

    Learn more

    $7,177/mo

    Rent Zestimate®

    Refinance and save

    $19,233/mo

    Est. payment

    Refinancing to a lower rate could help reduce your monthly payments and save thousands over the life of the loan.

    See today's rates

    $19,233/mo

    Est. payment

    Explore your selling options

    Work with a Zillow partner agent

    Leverage their expertise and Zillow's premium Showcase listings to get your home seen by more buyers.

    Get started

    List with your own agent

    Get your home in front of millions of buyers by listing it on Zillow.

    Learn how to do it

    Sell it yourself

    Take full control of how buyers see your home on Zillow by listing For Sale by Owner (FSBO).

    List your home

    What's special

    Large outdoor fireplaceModern amenitiesExpansive covered lanaiOutdoor kitchenEn-suite bathroomLeathered marble countertopsSparkling pool
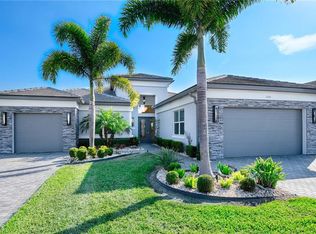
    Welcome to your dream home, a sophisticated oasis that seamlessly combines luxury, comfort, and style. Located on a peaceful cul-de-sac, this beautifully landscaped 4388 square foot property offers an exceptional blend of high-end finishes and modern amenities, designed for both relaxed living and elegant entertaining. Upon entering, you’ll be immediately captivated by the open-concept floor plan, which seamlessly integrates the living and dining areas, creating a spacious and inviting atmosphere. The gourmet kitchen is a chef’s dream, featuring high-end appliances, custom cabinetry, and a large island that serves as the centerpiece of the home. Some high-end furniture is included and enhances the home's refined atmosphere, while custom draperies, light fixtures and tasteful wallpaper throughout add an extra layer of sophistication and warmth to the living spaces. This exquisite property boasts four generously sized bedrooms, each with its own en-suite bathroom, ensuring privacy and convenience for all. An additional powder room for guests adds to the convenience of this well-appointed home. The true highlight of this residence is its outdoor space, which enjoys a desirable southern exposure. The expansive covered lanai is a perfect retreat for relaxation and entertaining, while the enormous outdoor kitchen stands out with its high-end appliances and striking leathered marble countertops. This luxurious kitchen setup is ideal for hosting gatherings and enjoying alfresco dining. Adding to the allure is a large outdoor fireplace, ideal for cozy evenings and creating a warm, inviting ambiance. The sparkling pool and spa completes this outdoor paradise, inviting you to unwind and soak up the Florida sunshine. Modern conveniences are thoughtfully integrated throughout the home. Split air conditioning units in both garages ensure year-round comfort along with custom cabinets and epoxy floors, while a whole-house water filtration system delivers fresh and clean water. Storm smart screens provide added protection during adverse weather, and a state-of-the-art generator ensures you’re never left without power. Valencia Trails offers a vibrant lifestyle with an array of world-class amenities. Enjoy the community’s expansive 43,000-square-foot clubhouse, which features a full-service restaurant and bar, a theater with live shows, a state-of-the-art gym, card rooms, cooking studio, Spa. Outdoor enthusiasts will appreciate the Dog Park, Bocce, Pickleball and Tennis courts, as well as the resort-style pool and lap pool complete with private cabanas. Experience comfortable and refined living in this furnished elegant home, where every day feels like a retreat in the vibrant and exclusive community of Valencia Trails. Don’t miss the opportunity to make this extraordinary property your own.

    Zillow last checked:

    Listing updated:

    Listed by:

    Brandi Chapman 239-641-7152,

    Downing Frye Realty Inc.

    Bought with:

    Sara Hutt, LLC

    Premiere Plus Realty Company

    Source: SWFLMLS,MLS#: 224058043MLS LogoOriginating MLS: Naples

    Facts & features

    Interior

    Bedrooms & bathrooms
    • Bedrooms: 4
    • Bathrooms: 5
    • Full bathrooms: 4
    • 1/2 bathrooms: 1
    Rooms
    • Room types: Den - Study, Great Room, Screened Lanai/Porch
    Bedroom
    • Features: Master BR Ground, Split Bedrooms
    Dining room
    • Features: Dining - Family, Eat-in Kitchen
    Kitchen
    • Features: Gas Available, Island
    Heating
    • Central
    Cooling
    • Central Air
    Appliances
    • Included: Gas Cooktop, Dishwasher, Disposal, Dryer, Grill - Gas, Microwave, Range, Refrigerator/Freezer, Self Cleaning Oven, Tankless Water Heater, Oven, Washer, Water Treatment Owned, Wine Cooler
    • Laundry: Inside
    Features
    • Built-In Cabinets, Closet Cabinets, Coffered Ceiling(s), Custom Mirrors, Foyer, Smoke Detectors, Tray Ceiling(s), Walk-In Closet(s), Window Coverings, Den - Study, Great Room, Laundry in Residence, Screened Lanai/Porch
    • Flooring: Carpet, Tile
    • Doors: Impact Resistant Doors
    • Windows: Window Coverings, Impact Resistant Windows, Storm Protection (Other), Shutters - Screens/Fabric
    • Has fireplace: Yes
    • Fireplace features: Outside
    Interior area
    • Total structure area: 4,388
    • Total interior livable area: 3,176 sqft

    Property

    Parking
    • Total spaces: 3
    • Parking features: Driveway, Attached
    • Attached garage spaces: 3
    • Has uncovered spaces: Yes
    Features
    • Stories: 1
    • Patio & porch: Screened Lanai/Porch
    • Exterior features: Outdoor Grill, Outdoor Kitchen
    • Has private pool: Yes
    • Pool features: Community, Pool/Spa Combo, In Ground, Custom Upgrades, Equipment Stays, Gas Heat
    • Has spa: Yes
    • Spa features: Community, Heated, Pool Integrated
    • Has view: Yes
    • View description: Lake
    • Has water view: Yes
    • Water view: Lake
    • Waterfront features: Lake
    • Frontage type: Lakefront
    Lot
    • Size: 0.27 Acres
    • Features: Regular
    Details
    • Additional structures: Cabana, Tennis Court(s), Outdoor Kitchen
    • Parcel number: 24745009180
    • Other equipment: Generator

    Construction

    Type & style
    • Home type: SingleFamily
    • Architectural style: Ranch
    • Property subtype: Single Family Residence
    Materials
    • Block, Stucco
    • Foundation: Concrete Block
    • Roof: Tile
    Condition
    • New construction: No
    • Year built: 2021

    Utilities & green energy

    • Gas: Natural
    • Water: Central, Reverse Osmosis - Entire House

    Community & HOA

    Community
    • Features: Clubhouse, Pool, Dog Park, Fitness Center, Restaurant, Sidewalks, Street Lights, Tennis Court(s), Gated
    • Security: Security System, Smoke Detector(s), Gated Community
    • Senior community: Yes
    • Subdivision: VALENCIA TRAILS
    HOA
    • Has HOA: Yes
    • Amenities included: Beauty Salon, Bike And Jog Path, Billiard Room, Bocce Court, Cabana, Clubhouse, Pool, Spa/Hot Tub, Dog Park, Fitness Center, Full Service Spa, Hobby Room, Internet Access, Pickleball, Restaurant, Sauna, Sidewalk, Streetlight, Tennis Court(s), Underground Utility
    • HOA fee: $6,260 annually
    Location
    • Region: Naples

    Financial & listing details

    • Price per square foot: $661/sqft
    • Tax assessed value: $1,274,441
    • Annual tax amount: $9,023
    • Date on market: 7/13/2024
    • Lease term: Buyer Finance/Cash
    • Road surface type: Paved

    Price history

    DateEventPrice
    1/7/2025Sold$2,100,000-8.7%$661/sqft
    Source: SWFLMLS #224058043 Report a problem
    11/17/2024Pending sale$2,299,000$724/sqft
    Source: SWFLMLS #224058043 Report a problem
    10/23/2024Listed for sale$2,299,000$724/sqft
    Source: SWFLMLS #224058043 Report a problem
    8/9/2024Pending sale$2,299,000$724/sqft
    Source: SWFLMLS #224058043 Report a problem
    8/5/2024Price change$2,299,000-2.2%$724/sqft
    Source: SWFLMLS #224058043 Report a problem
    7/13/2024Listed for sale$2,350,000+132%$740/sqft
    Source: SWFLMLS #224058043 Report a problem
    10/11/2021Sold$1,012,871$319/sqft
    Source: Public Record Report a problem

    Public tax history

    YearProperty taxesTax assessment
    2025$9,754 +7.2%$943,828 +2.9%
    2024$9,096 +3.7%$917,228 +3%
    2023$8,774 -20.4%$890,513 -11.4%
    2022$11,021 +2933.4%$1,005,254 +3059.4%
    2021$363 +7.6%$31,818 +34.8%
    2020$338 $23,600
    Find assessor info on the county website

    Neighborhood: 34120

    Nearby schools

    GreatSchools rating
    Sell for more on Zillow
    Get a Zillow Showcase℠ listing at no additional cost and you could sell for .
    $1,978,600
    2% more
    +$39,572
    With Zillow Showcase(estimated)
    $2,018,172