Skip main navigation
Pending
  • Price cut: $100K (6/2)
    $1,999,000

    11724 Peony TER, NAPLES, FL 34120

    4beds
    3,176sqft
    : 
    Loading
    Get pre-qualified
    Single Family Residence
    Built in 2021
    10,454 Square Feet Lot
    $-- Zestimate®
    $629/sqft
    $579/mo HOA

    What's special

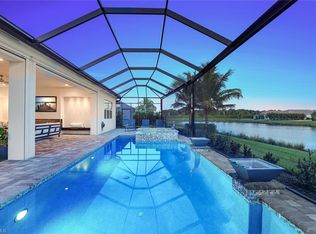
    Stylish powder bathHalo water conditioning systemItalian marble pool deckDramatic volume ceilingsPanoramic screen enclosureElectric kevlar hurricane shadesLow voltage lighting
    Every aspect of this residence reflects a level of intention, craftsmanship, and care that is rarely achieved. Countless upgrades, a fully realized vision where every finish, detail, and improvement has been thoughtfully selected and nothing feels standard or overlooked. Every finish, feature, and improvement has been flawlessly executed, creating a refined and complete living experience. A soaring entry sets the tone with custom millwork and designer lighting, leading into a beautifully designed interior where high-end lighting carries consistently throughout the home. The gourmet kitchen serves as a true centerpiece, featuring quartz countertops, premium Wolf, Sub Zero, and Miele appliances, and custom cabinetry enhanced with Shelf Genie pullout systems for exceptional organization and functionality. The adjacent living area is anchored by a custom built in entertainment center, low voltage lighting, and dramatic volume ceilings that create a warm yet elevated atmosphere. Designed for both everyday living and entertaining, the home offers a spacious game room or private office complete with custom desk and cabinetry. Four private en suite bedrooms each feature walk in closets, while the primary suite is a true retreat with a spa inspired bath, custom pullouts throughout, and elegant dual walk in closets. Thoughtful storage is found throughout the home, providing both convenience and efficiency. Additional interior highlights include a large laundry room with custom cabinetry and sink, a stylish powder bath, and two AC systems enhanced with recently installed UV air treatment. Hunter Douglas remote controlled shades are featured throughout, complemented by custom drapery in the main living areas. The exterior has been thoughtfully updated with a freshly painted finish, all new hurricane impact windows, enhanced landscaping, professional low voltage lighting, a whole house gas Generac generator, and a Halo water conditioning system. Outdoor living is exceptional, centered around a custom designed pool and raised spa with natural gas heating, dual pumps, and a saltwater system. The oversized lanai is designed for true indoor outdoor living, featuring an Italian marble pool deck, PVC ceiling, panoramic screen enclosure, and electric Kevlar hurricane shades. A fully equipped outdoor kitchen showcases marble finishes, stainless steel cabinetry, gas grill, icemaker, and drawer refrigeration, alongside a gas fireplace and outdoor television, all overlooking a tranquil water feature. The extended 3 car garage with high finish epoxy flooring, a custom slat wall storage system, cabinetry, overhead storage, and dual mini split AC units. Located within Valencia Trails, this community will benefit from convenient access to the newly completed Vanderbilt Beach Road extension, significantly reducing drive times to Naples beaches and downtown, enhancing both lifestyle and accessibility.
    106 days
    |
    213
    |
    9
    |

    Zillow last checked:

    Listing updated:

    Listed by:

    John Paul Prebish, PA 239-449-0254,

    William Raveis Real Estate

    Source: SWFLMLS,MLS#: 226012185MLS LogoOriginating MLS: Naples

      Facts & features

      Interior

      Bedrooms & bathrooms
      • Bedrooms: 4
      • Bathrooms: 5
      • Full bathrooms: 4
      • 1/2 bathrooms: 1
      Rooms
      • Room types: Den - Study, Guest Bath, Guest Room, Office, Screened Lanai/Porch, 4 Bedrooms Plus Den
      Bedroom
      • Features: First Floor Bedroom, Master BR Ground
      Dining room
      • Features: Dining - Living
      Kitchen
      • Features: Gas Available, Island, Pantry
      Heating
      • Central
      Cooling
      • Central Air
      Appliances
      • Included: Gas Cooktop, Dishwasher, Dryer, Grill - Gas, Ice Maker, Refrigerator/Freezer, Tankless Water Heater, Oven, Washer
      • Laundry: Inside, Laundry Tub
      Features
      • Built-In Cabinets, Closet Cabinets, Coffered Ceiling(s), Exclusions, Foyer, French Doors, Laundry Tub, Pantry, Tray Ceiling(s), Walk-In Closet(s), Window Coverings, Den - Study, Guest Bath, Guest Room, Home Office, Laundry in Residence, Screened Lanai/Porch
      • Flooring: Carpet, Tile
      • Doors: French Doors
      • Windows: Window Coverings, Storm Protection (Other)
      • Has fireplace: Yes
      • Fireplace features: Outside
      Interior area
      • Total structure area: 4,388
      • Total interior livable area: 3,176 sqft

      Property

      Parking
      • Total spaces: 3
      • Parking features: Driveway, Attached
      • Attached garage spaces: 3
      • Has uncovered spaces: Yes
      Features
      • Stories: 1
      • Patio & porch: Screened Lanai/Porch
      • Exterior features: Outdoor Grill, Outdoor Kitchen
      • Has private pool: Yes
      • Pool features: Community, Pool/Spa Combo, In Ground, Custom Upgrades, Gas Heat, Screen Enclosure
      • Has spa: Yes
      • Spa features: In Ground, Heated, Pool Integrated, Screened
      • Has view: Yes
      • View description: Canal, Lake, Pond, Water
      • Has water view: Yes
      • Water view: Canal,Lake,Pond,Water
      • Waterfront features: Lagoon, Lake
      • Frontage type: Lagoon/Estuary,Lakefront
      Lot
      • Size: 10,454 Square Feet
      Details
      • Additional structures: Tennis Court(s), Outdoor Kitchen
      • Parcel number: 24745009229
      • Other equipment: Generator

      Construction

      Type & style
      • Home type: SingleFamily
      • Architectural style: Ranch
      • Property subtype: Single Family Residence
      Materials
      • Block, Frame, Stone, Stucco
      • Foundation: Concrete Block
      • Roof: Built-Up,Tile
      Condition
      • New construction: No
      • Year built: 2021

      Utilities & green energy

      • Gas: Natural
      • Water: Central

      Community & HOA

      Community
      • Features: Clubhouse, Pool, Dog Park, Fitness Center, Restaurant, Sidewalks, Street Lights, Tennis Court(s), Gated
      • Security: Gated Community
      • Senior community: Yes
      • Subdivision: VALENCIA TRAILS
      HOA
      • Has HOA: Yes
      • Amenities included: Beauty Salon, Bike And Jog Path, Bocce Court, Clubhouse, Pool, Community Room, Dog Park, Fitness Center, Full Service Spa, Hobby Room, Internet Access, Pickleball, Restaurant, Sauna, Sidewalk, Streetlight, Tennis Court(s), Underground Utility
      • HOA fee: $6,944 annually
      Location
      • Region: Naples

      Financial & listing details

      • Price per square foot: $629/sqft
      • Tax assessed value: $1,283,071
      • Annual tax amount: $10,014
      • Date on market: 4/3/2026
      • Lease term: Buyer Finance/Cash
      • Contingency: Inspection
      • Road surface type: Paved

        Estimated market value

        Not available

        Estimated sales range

        Not available

        Not available

        Price history

        DateEventPrice
        6/30/2026Pending sale$1,999,000$629/sqft
        Source: SWFLMLS #226012185 Report a problem
        6/2/2026Price change$1,999,000-4.8%$629/sqft
        Source: SWFLMLS #226012185 Report a problem
        5/20/2026Price change$2,099,000-8.5%$661/sqft
        Source: SWFLMLS #226012185 Report a problem
        4/3/2026Listed for sale$2,295,000+150.1%$723/sqft
        Source: SWFLMLS #226012185 Report a problem
        6/7/2021Sold$917,695$289/sqft
        Source: Public Record Report a problem

        Public tax history

        YearProperty taxesTax assessment
        2025$10,014 +7.2%$968,599 +2.9%
        2024$9,339 +3.6%$941,301 +3%
        2023$9,015 -8.9%$913,884 -3.1%
        2022$9,900 +2849.1%$942,806 +3107%
        2021$336 -0.6%$29,398 +24.6%
        2020$338 $23,600
        Find assessor info on the county website

        Monthly payment

        Est. payment

        Payment breakdown

        Explore the cost of this home by adjusting the details. Changes won't be saved.
        All calculations are estimates and provided by Zillow, Inc. for informational purposes only. Actual amounts may vary.
        HOA fees may include property taxes on listings classified as Co-Ops. Contact the listing agent and/or owner for fee details.
        Mortgage interest rates are dependent on a number of factors, including credit score, down payment, and repayment length. Interest rate data provided by Zillow Group Marketplace, Inc. as of 1/1/1970 from various mortgage lenders with which we have lead or other similar arrangements; the Estimated Payment is an average of those rates.
        See how much you could borrow to make a competitive offer.

        Climate risks

        Neighborhood: 34120

        Getting around

        0 / 100
        Car-Dependent
        25 / 100
        Somewhat Bikeable

        Nearby schools

        GreatSchools rating

        A local agent can set up tours, give advice and negotiate with sellers.

        Browse local experts

        Similar homes