Price Reduced & Motivated SELLER!
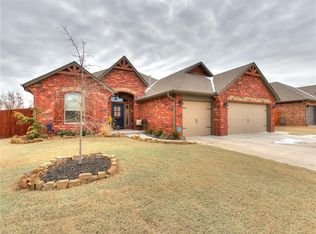
Luxury living meets thoughtful design in this meticulously maintained, move-in-ready home where no detail has been overlooked and no issue left uncorrected. Minutes from the highway and all shopping that Yukon/ Mustang has to offer! Properties like this don’t last long.
This tastefully designed residence offers 4 spacious bedrooms, each with its own private ensuite, plus a flex space ideal as a 5th bedroom, bonus room, or home office. Perfect for family living, the home features abundant natural light, plentiful storage, and truly not an inch of wasted space.
Major mechanical upgrades provide peace of mind and year-round comfort. In Summer 2023, the home received all-new heating and cooling ductwork, along with a larger high-efficiency AC system and new furnace, both backed by a 10-year transferable warranty. A larger, energy-efficient mini-split system was added upstairs in Summer 2024.
Custom features elevate everyday living, including built-in organizers and storage solutions in the office and upstairs, a custom built-in workstation with floating shelves and an accent wall in the living area, and upgraded lighting throughout with ceiling fans.
Designed for entertaining, the home boasts an oversized driveway accommodating up to 6 vehicles, plus 3 additional garage spaces. The luxurious primary ensuite showcases his-and-her vanities, a spacious closet, an oversized soaking tub, and a walk-in shower.
Outdoors, enjoy a spacious backyard with a large patio, newly installed sun shade, and a brand-new 8x12 storage shed—perfect for relaxing or hosting guests.
A rare opportunity to own a thoughtfully upgraded luxury home that blends comfort, efficiency, and timeless style.
Sold for $399,999
Zillow last checked:
Listing updated:
Bought with:
Marcie Burnham, 160735
Exclusive Realty Group
Source: MLSOK/OKCMAR as distributed by MLS GRID,MLS#: 1211137
Price history
| Date | Event | Price |
|---|---|---|
| 6/4/2026 | Sold | $399,9990%$168/sqft |
Source:  MLSOK/OKCMAR as distributed by MLS GRID #1211137 Report a problem MLSOK/OKCMAR as distributed by MLS GRID #1211137 Report a problem | ||
| 3/27/2026 | Pending sale | $400,000$168/sqft |
Source: MLSOK/OKCMAR as distributed by MLS GRID #1211137 Report a problem | ||
| 3/25/2026 | Price change | $400,000+0%$168/sqft |
Source: MLSOK/OKCMAR as distributed by MLS GRID #1211137 Report a problem | ||
| 3/13/2026 | Price change | $399,999-3.6%$168/sqft |
Source: MLSOK/OKCMAR as distributed by MLS GRID #1211137 Report a problem | ||
| 3/7/2026 | Price change | $414,900-1.2%$174/sqft |
Source: MLSOK/OKCMAR as distributed by MLS GRID #1211137 Report a problem | ||
| 1/22/2026 | Listed for sale | $419,900+46.4%$176/sqft |
Source: MLSOK/OKCMAR as distributed by MLS GRID #1211137 Report a problem | ||
| 5/2/2019 | Sold | $286,900$120/sqft |
Source: MLSOK/OKCMAR as distributed by MLS GRID #828342 Report a problem | ||
| 4/3/2019 | Pending sale | $286,900$120/sqft |
Source: Realty Source, LLC #828342 Report a problem | ||
| 3/26/2019 | Price change | $286,900-1%$120/sqft |
Source: Realty Source, LLC #828342 Report a problem | ||
| 11/23/2018 | Price change | $289,900-2%$121/sqft |
Source: Realty Source, LLC #828342 Report a problem | ||
| 11/15/2018 | Price change | $295,900-0.7%$124/sqft |
Source: Realty Source, LLC #828342 Report a problem | ||
| 10/26/2018 | Price change | $297,900-0.5%$125/sqft |
Source: Realty Source, LLC #828342 Report a problem | ||
| 9/12/2018 | Price change | $299,500-0.1%$125/sqft |
Source: Realty Source, LLC #828342 Report a problem | ||
| 7/14/2018 | Listed for sale | $299,900+756.9%$126/sqft |
Source: Realty Source, LLC #828342 Report a problem | ||
| 10/18/2017 | Sold | $35,000$15/sqft |
Source: Public Record Report a problem | ||
Nearby homes
- $255,9003 bd2 ba1.5k sqft2652 Coles Creek Lane, Oklahoma City, OK 73099Off Market

- $260,2003 bd2 ba1.5k sqft2562 Coles Creek Lane, Oklahoma City, OK 73099Off Market
- $288,1004 bd2 ba1.6k sqft11720 SW 26th Ct, Yukon, OK 73099Off Market
- $311,9004 bd2 ba1.8k sqft2636 Coles Creek Ln, Yukon, OK 73099Off Market
Get a cash offer in 3 minutes
Find out how much your home could sell for in as little as 3 minutes with a no-obligation cash offer.
Estimated market value
$397,700
