Skip main navigation
Sold for $319,000
  • $319,000

    11713 SW 26th Ct, Yukon, OK 73099

    4beds
    1,840sqft
    Single Family Residence
    Built in 2017
    8,942.87 Square Feet Lot
    $318,700 Zestimate®
    $173/sqft
    $1,772 Estimated rent

    Home value

    $318,700

    $303,000 - $335,000

    $1,772/mo

    Zestimate® history
    Loading
    Loading...

    Owner options

    List your home for rent

    $1,772/mo

    Rent Zestimate®

    Find your next renter with Zillow Rental Manager. Plus, with online applications, you can quickly screen prospective tenants – for free.

    Learn more

    $1,772/mo

    Rent Zestimate®

    Refinance and save

    $2,192/mo

    Est. payment

    Refinancing to a lower rate could help reduce your monthly payments and save thousands over the life of the loan.

    See today's rates

    $2,192/mo

    Est. payment

    Explore your selling options

    Work with a Zillow partner agent

    Leverage their expertise and Zillow's premium Showcase listings to get your home seen by more buyers.

    Get started

    List with your own agent

    Get your home in front of millions of buyers by listing it on Zillow.

    Learn how to do it

    Sell it yourself

    Take full control of how buyers see your home on Zillow by listing For Sale by Owner (FSBO).

    List your home

    What's special

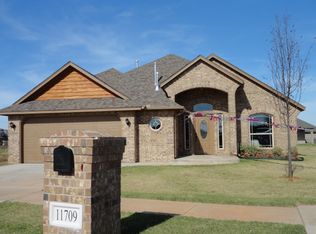
    Welcome to Your Next Home Sweet Home – A Perfect Blend of Comfort and Elegance! Come on in and explore this delightful residence, thoughtfully designed to offer both lively entertainment spaces and cozy private nooks. With four well-appointed bedrooms and two full bathrooms, this home is ideally suited for both bustling family life and serene relaxation. Imagine yourself in the spacious kitchen, featuring a large island that’s not just for meal prep but a hub of family activities and gatherings. The semi-open concept ensures that whether you’re whipping up a feast or enjoying a quiet coffee, you’re always connected to the life of the home in the adjoining living areas. The exquisite master suite is your private escape, designed for ultimate relaxation. The en suite bathroom is a true oasis, complete with dual vanities, walk-in shower, and large soaking tub offering everyday luxury. The thoughtful design includes a large walk-in closet linked directly to the laundry room, combining convenience with luxury. Step outside to discover the expansive covered back patio, perfect for any weather. It’s an entertainer's dream, overlooking a large yard where memories are waiting to be made. Safety is also a priority with an in-ground storm shelter, ensuring peace of mind no matter the weather. The spacious three-car garage, provides ample space for your vehicles and storage needs. Plus, the washer, dryer, refrigerator, and the 60-inch living room TV and sound system are all part of the package! This is more than just a house; it’s a lifestyle upgrade in an exclusive neighborhood where homes get snatched up quickly. Quality of life, the feeling of home, and the promise of a contented future converge here in this beautiful setting. **Act Now!** Opportunities like this don’t last long. This is not just any home—it’s the one you’ve been dreaming of. Let’s make your dream a reality and start the journey to creating lasting memories in your new home. Schedule your showing today!

    Zillow last checked:

    Listing updated:

    Listed by:

    Jon Stefanick 405-618-3515,

    LIME Realty

    Bought with:

    Karl W Oltermann, 147617

    Coldwell Banker Select

    Source: MLSOK/OKCMAR as distributed by MLS GRID,MLS#: 1109011MLS Logo

    Facts & features

    Interior

    Bedrooms & bathrooms
    • Bedrooms: 4
    • Bathrooms: 2
    • Full bathrooms: 2
    Primary bedroom
    • Description: Ceiling Fan
    Bedroom
    • Description: Ceiling Fan,Vaulted Ceiling
    Bedroom
    • Description: Ceiling Fan
    Bathroom
    • Description: Built Ins,Double Vanities,Full Bath,Shower,Tub,Walk In Closet
    Bathroom
    • Description: Full Bath,Tub & Shower
    Kitchen
    • Description: Breakfast Bar,Island,Kitchen,Pantry
    Living room
    • Description: Ceiling Fan,Family,Living Room
    Heating
    • Central
    Cooling
    • Has cooling: Yes
    Appliances
    • Included: Dishwasher, Dryer, Microwave, Refrigerator, Washer, Free-Standing Gas Oven, Free-Standing Gas Range
    • Laundry: Laundry Room
    Features
    • Ceiling Fan(s), Combo Woodwork, Paint Woodwork, Stained Wood
    • Flooring: Combination, Carpet, Tile
    • Number of fireplaces: 1
    • Fireplace features: Gas Log
    Interior area
    • Total structure area: 1,840
    • Total interior livable area: 1,840 sqft

    Property

    Parking
    • Total spaces: 3
    • Parking features: Garage
    • Garage spaces: 3
    Features
    • Levels: One
    • Stories: 1
    • Patio & porch: Patio, Porch
    • Exterior features: Rain Gutters
    Lot
    • Size: 8,942 sqft
    • Features: Interior Lot
    Details
    • Parcel number: 11713SW26th73099
    • Special conditions: None

    Construction

    Type & style
    • Home type: SingleFamily
    • Architectural style: Traditional
    • Property subtype: Single Family Residence
    Materials
    • Brick
    • Foundation: Slab
    • Roof: Composition
    Condition
    • Year built: 2017

    Utilities & green energy

    • Utilities for property: Cable Available, High Speed Internet, Public

    Community & neighborhood

    Location
    • Region: Yukon

    HOA & financial

    HOA
    • Has HOA: Yes
    • HOA fee: $250 annually
    • Services included: Greenbelt, Common Area Maintenance, Pool

    Other

    Other facts
    • Listing terms: Cash,Conventional,Sell FHA or VA

    Price history

    DateEventPrice
    5/19/2026Sold$319,000+1.3%$173/sqft
    Source: Public Record Report a problem
    5/23/2024Sold$315,000$171/sqft
    Source: MLSOK/OKCMAR as distributed by MLS GRID #1109011 Report a problem
    4/22/2024Pending sale$315,000$171/sqft
    Source: MLSOK/OKCMAR as distributed by MLS GRID #1109011 Report a problem
    4/18/2024Listed for sale$315,000+28.6%$171/sqft
    Source: MLSOK/OKCMAR as distributed by MLS GRID #1109011 Report a problem
    3/24/2021Listing removed--
    Source: Owner Report a problem
    4/6/2020Sold$245,000-1%$133/sqft
    Source: Public Record Report a problem
    1/22/2020Price change$247,500-2.9%$135/sqft
    Source: Owner Report a problem
    1/10/2020Listed for sale$255,000+20.9%$139/sqft
    Source: Owner Report a problem
    6/1/2017Sold$211,000+559.4%$115/sqft
    Source: Public Record Report a problem
    12/11/2015Sold$32,000$17/sqft
    Source: Public Record Report a problem

    Public tax history

    YearProperty taxesTax assessment
    2025$4,194 +25.8%$36,849 +23.4%
    2024$3,334 +5.2%$29,850 +3%
    2023$3,168 +1.6%$28,981 +3%
    2022$3,119 +3.5%$28,137 +3%
    2021$3,014 +2.5%$27,318 +3.4%
    2020$2,940 +1.4%$26,419 +1.3%
    2019$2,898 +1.3%$26,074 +3%
    2018$2,862 +4670%$25,315 +4834.7%
    2017$60 $513
    2016-- $513

    Find assessor info on the county website

    Neighborhood: 73099

    Nearby schools

    GreatSchools rating
    Schools provided by the listing agent
    • Elementary: Mustang Trails ES
    • Middle: Meadow Brook Intermediate School,Mustang Central MS
    • High: Mustang HS

    Source: MLSOK/OKCMAR as distributed by MLS GRID. This data may not be complete. We recommend contacting the local school district to confirm school assignments for this home.

    Get a cash offer in 3 minutes
    Find out how much your home could sell for in as little as 3 minutes with a no-obligation cash offer.
    Estimated market value
    $318,700
    Get a cash offer in 3 minutes
    Find out how much your home could sell for in as little as 3 minutes with a no-obligation cash offer.
    Estimated market value
    $318,700