Skip main navigation
Sold for $335,000
  • $335,000

    11712 SW 25th Ct, Yukon, OK 73099

    4beds
    2,064sqft
    Single Family Residence
    Built in 2016
    7,191.76 Square Feet Lot
    $335,300 Zestimate®
    $162/sqft
    $1,921 Estimated rent

    Home value

    $335,300

    Estimated sales range

    Not available

    $1,921/mo

    Zestimate® history
    Loading
    Loading...

    Owner options

    List your home for rent

    $1,921/mo

    Rent Zestimate®

    Find your next renter with Zillow Rental Manager. Plus, with online applications, you can quickly screen prospective tenants – for free.

    Learn more

    $1,921/mo

    Rent Zestimate®

    Refinance and save

    $2,290/mo

    Est. payment

    Refinancing to a lower rate could help reduce your monthly payments and save thousands over the life of the loan.

    See today's rates

    $2,290/mo

    Est. payment

    Explore your selling options

    Work with a Zillow partner agent

    Leverage their expertise and Zillow's premium Showcase listings to get your home seen by more buyers.

    Get started

    List with your own agent

    Get your home in front of millions of buyers by listing it on Zillow.

    Learn how to do it

    Sell it yourself

    Take full control of how buyers see your home on Zillow by listing For Sale by Owner (FSBO).

    List your home

    What's special

    Open bar islandOutdoor fireplaceSprinkler systemSleek granite countertopsStone fireplaceWhirlpool tubDouble vanity
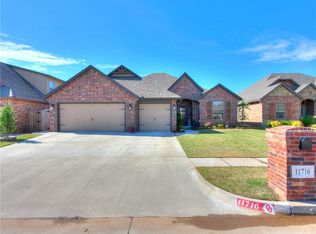
    Beautiful 4-Bedroom Plus Study in Timber Creek Estates This stunning residence offers 4 bedrooms plus a dedicated study, with the upstairs 4th bedroom featuring a closet and half bath. The home showcases new wall and trim paint, high ceilings, crown molding, plantation shutters throughout, and a stone fireplace for a warm, elegant touch. The kitchen is ideal for entertaining, showcasing sleek granite countertops, ample cabinetry, an open bar island, and a layout that flows seamlessly into the living room and dining space. Interior highlights include stainless steel appliances (refrigerator stays), a tankless water heater, newer carpet throughout, two newer storm doors, a storm shelter in the garage floor, extra garage storage, and a newer generator. The upstairs 4th bedroom/bonus room is equipped with a theater system, built-in microwave, mini refrigerator, and storage—perfect as a guest suite, teen retreat, or media room. The primary suite offers vaulted ceilings, a double vanity, whirlpool tub, and separate shower. Outdoor living features a patio with a corner TV and outdoor fireplace, a sprinkler system, and a backyard shed. The neighborhood offers fantastic amenities, including a community pool, splash pad, pavilion, and park—perfect for relaxation and recreation. Conveniently located near the turnpike, commuting to Oklahoma City and the metro area is a breeze. Seller willing to pay some closing cost with an acceptable offer

    Zillow last checked:

    Listing updated:

    Listed by:

    Colette Naff 405-921-2567,

    Keller Williams Realty Elite

    Bought with:

    Andrew Wood, 201937

    Copper Creek Real Estate

    Source: MLSOK/OKCMAR as distributed by MLS GRID,MLS#: 1185493MLS Logo

    Facts & features

    Interior

    Bedrooms & bathrooms
    • Bedrooms: 4
    • Bathrooms: 3
    • Full bathrooms: 2
    • 1/2 bathrooms: 1
    Other
    • Description: Bonus Room,Ceiling Fan,Fireplace,Game Room,Vaulted
    Heating
    • Central
    Cooling
    • Has cooling: Yes
    Appliances
    • Included: Microwave, Refrigerator, Water Heater, Free-Standing Gas Range
    • Laundry: Laundry Room
    Features
    • Ceiling Fan(s)
    • Flooring: Carpet, Tile, Wood
    • Windows: Window Treatments
    • Number of fireplaces: 1
    • Fireplace features: Gas Log
    Interior area
    • Total structure area: 2,064
    • Total interior livable area: 2,064 sqft

    Property

    Parking
    • Total spaces: 3
    • Parking features: Concrete
    • Garage spaces: 3
    Features
    • Levels: One and One Half
    • Stories: 1
    • Patio & porch: Patio
    • Exterior features: Fire Pit
    • Fencing: Wood
    Lot
    • Size: 7,191 sqft
    • Features: Other
    Details
    • Parcel number: 11712SW25th73099
    • Special conditions: Kickout Clause

    Construction

    Type & style
    • Home type: SingleFamily
    • Architectural style: Traditional
    • Property subtype: Single Family Residence
    Materials
    • Brick
    • Foundation: Combination
    • Roof: Composition
    Condition
    • Year built: 2016

    Utilities & green energy

    • Utilities for property: Cable Available, High Speed Internet, Public

    Community & neighborhood

    Location
    • Region: Yukon

    HOA & financial

    HOA
    • Has HOA: Yes
    • HOA fee: $250 annually
    • Services included: Common Area Maintenance

    Other

    Other facts
    • Listing terms: Cash,Conventional,Sell FHA or VA

    Price history

    DateEventPrice
    10/8/2025Sold$335,000-1.5%$162/sqft
    Source: MLSOK/OKCMAR as distributed by MLS GRID #1185493 Report a problem
    9/16/2025Pending sale$340,000$165/sqft
    Source: MLSOK/OKCMAR as distributed by MLS GRID #1185493 Report a problem
    8/23/2025Price change$340,000-2.9%$165/sqft
    Source: MLSOK/OKCMAR as distributed by MLS GRID #1185493 Report a problem
    8/13/2025Listed for sale$350,000-2.8%$170/sqft
    Source: MLSOK/OKCMAR as distributed by MLS GRID #1185493 Report a problem
    10/10/2023Sold$360,000$174/sqft
    Source: MLSOK/OKCMAR as distributed by MLS GRID #1074126 Report a problem
    8/19/2023Pending sale$360,000$174/sqft
    Source: MLSOK/OKCMAR as distributed by MLS GRID #1074126 Report a problem
    8/15/2023Listed for sale$360,000+9.1%$174/sqft
    Source: MLSOK/OKCMAR as distributed by MLS GRID #1074126 Report a problem
    8/3/2022Sold$330,000+0.6%$160/sqft
    Source: Public Record Report a problem
    6/28/2022Pending sale$328,000$159/sqft
    Source: Owner Report a problem
    6/11/2022Listed for sale$328,000+34.4%$159/sqft
    Source: Owner Report a problem
    9/21/2016Sold$244,000+662.5%$118/sqft
    Source: Public Record Report a problem
    12/16/2015Sold$32,000$16/sqft
    Source: Public Record Report a problem

    Public tax history

    YearProperty taxesTax assessment
    2025-- $41,113 -3.3%
    2024-- $42,504 +5.5%
    2023-- $40,292 +27.2%
    2022$3,642 +5.4%$31,683 +5%
    2021$3,455 +3.9%$30,175 +5%
    2020$3,324 +5.1%$28,738 +5%
    2019$3,163 +3.1%$27,369 +5%
    2018$3,068 +1.3%$26,066
    2017$3,029 $26,066 +4981.1%
    2016-- $513

    Find assessor info on the county website

    Neighborhood: 73099

    Nearby schools

    GreatSchools rating
    Schools provided by the listing agent
    • Elementary: Mustang Trails ES
    • Middle: Meadow Brook Intermediate School
    • High: Mustang HS

    Source: MLSOK/OKCMAR as distributed by MLS GRID. This data may not be complete. We recommend contacting the local school district to confirm school assignments for this home.

    Get a cash offer in 3 minutes
    Find out how much your home could sell for in as little as 3 minutes with a no-obligation cash offer.
    Estimated market value
    $335,300
    Get a cash offer in 3 minutes
    Find out how much your home could sell for in as little as 3 minutes with a no-obligation cash offer.
    Estimated market value
    $335,300