Skip main navigation
Sold for $319,000
  • $319,000

    11708 SW 25th Ct, Yukon, OK 73099

    3beds
    1,893sqft
    Single Family Residence
    Built in 2016
    8,672.8 Square Feet Lot
    $318,700 Zestimate®
    $169/sqft
    $1,697 Estimated rent

    Home value

    $318,700

    $300,000 - $338,000

    $1,697/mo

    Zestimate® history
    Loading
    Loading...

    Owner options

    List your home for rent

    $1,697/mo

    Rent Zestimate®

    Find your next renter with Zillow Rental Manager. Plus, with online applications, you can quickly screen prospective tenants – for free.

    Learn more

    $1,697/mo

    Rent Zestimate®

    Refinance and save

    $2,192/mo

    Est. payment

    Refinancing to a lower rate could help reduce your monthly payments and save thousands over the life of the loan.

    See today's rates

    $2,192/mo

    Est. payment

    Explore your selling options

    Work with a Zillow partner agent

    Leverage their expertise and Zillow's premium Showcase listings to get your home seen by more buyers.

    Get started

    List with your own agent

    Get your home in front of millions of buyers by listing it on Zillow.

    Learn how to do it

    Sell it yourself

    Take full control of how buyers see your home on Zillow by listing For Sale by Owner (FSBO).

    List your home

    What's special

    Jetted tubWarm wood-look tileCozy fireplaceGranite countertopsClosed toilet areaGas stovetopCabinetry galore
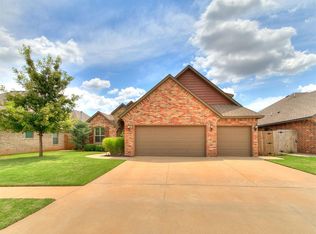
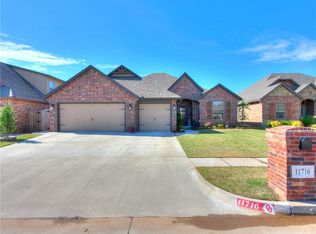
    Welcome home to your oasis that's tucked off the path in the Timber Ridge neighborhood and still convenient to the OKC Metro and eateries nearby! Enjoy a peaceful evening in or with guests in your open feel living and kitchen with tall ceilings, warm wood-look tile, cozy fireplace, and large windows with views of the beautiful backyard. You have plenty of entertaining space outdoors under the covered back patio with a hot tub along with a covered and paved seating area! Enjoy a bit of gardening? There are fenced vegetable or flower beds to play in! You can also take a walk to the neighborhood park, covered picnic area, and splash pad! When you're ready to head inside, you've got a spacious primary bedroom with tray ceiling and large bathroom with a walk-in shower, double vanity with granite countertops, jetted tub, closed toilet area, and plenty of storage options in the closet with a window and dressing bench. When guests come, you've got 2 secondary bedrooms to spare, AND also a dedicated office with picture window views of the front yard landscaping. Meal prep is a breeze in your kitchen with a dedicated pantry, gas stovetop, granite countertops and cabinetry galore. In addition, you have a storm shelter in the garage, a mud bench just off the entry and garage, a security system, and more. Come see this home before it's gone!

    Zillow last checked:

    Listing updated:

    Listed by:

    Meaghan Moulton 405-204-4082,

    360 Realty

    Bought with:

    Yessica Froelker, 206405

    Redfin

    Source: MLSOK/OKCMAR as distributed by MLS GRID,MLS#: 1220987MLS Logo

    Facts & features

    Interior

    Bedrooms & bathrooms
    • Bedrooms: 3
    • Bathrooms: 2
    • Full bathrooms: 2
    Heating
    • Has Heating (Unspecified Type)
    Cooling
    • Has cooling: Yes
    Appliances
    • Included: Dishwasher, Disposal, Water Heater, Free-Standing Electric Oven, Free-Standing Gas Range
    • Laundry: Laundry Room
    Features
    • Paint Woodwork
    • Flooring: Combination, Carpet, Tile
    • Number of fireplaces: 1
    Interior area
    • Total structure area: 1,893
    • Total interior livable area: 1,893 sqft

    Property

    Parking
    • Total spaces: 3
    • Parking features: Concrete
    • Garage spaces: 3
    Features
    • Levels: One
    • Stories: 1
    • Patio & porch: Patio
    • Has spa: Yes
    • Spa features: Spa/Hot Tub
    Lot
    • Size: 8,672 sqft
    • Features: Corner Lot
    Details
    • Parcel number: 11708SW25th73099
    • Special conditions: None

    Construction

    Type & style
    • Home type: SingleFamily
    • Architectural style: Traditional
    • Property subtype: Single Family Residence
    Materials
    • Brick & Frame
    • Foundation: Slab
    Condition
    • Year built: 2016

    Utilities & green energy

    • Utilities for property: Cable Available, High Speed Internet, Public

    Community & neighborhood

    Location
    • Region: Yukon

    HOA & financial

    HOA
    • Has HOA: Yes
    • HOA fee: $250 annually
    • Services included: Greenbelt, Common Area Maintenance

    Other

    Other facts
    • Listing terms: Cash,Conventional,Sell FHA or VA

    Price history

    DateEventPrice
    5/15/2026Sold$319,000-3%$169/sqft
    Source: MLSOK/OKCMAR as distributed by MLS GRID #1220987 Report a problem
    4/17/2026Pending sale$329,000$174/sqft
    Source: MLSOK/OKCMAR as distributed by MLS GRID #1220987 Report a problem
    4/1/2026Listed for sale$329,000+1.2%$174/sqft
    Source: MLSOK/OKCMAR as distributed by MLS GRID #1220987 Report a problem
    2/28/2022Sold$325,000+4.8%$172/sqft
    Source: MLSOK/OKCMAR as distributed by MLS GRID #993055 Report a problem
    1/30/2022Pending sale$310,000$164/sqft
    Source: MLSOK/OKCMAR as distributed by MLS GRID #993055 Report a problem
    1/27/2022Listed for sale$310,000+37.8%$164/sqft
    Source: MLSOK/OKCMAR as distributed by MLS GRID #993055 Report a problem
    12/9/2016Sold$224,900$119/sqft
    Source: MLSOK/OKCMAR as distributed by MLS GRID #744639 Report a problem

    Public tax history

    YearProperty taxesTax assessment
    2025$4,305 -1.9%$36,805 -3.1%
    2024$4,389 +7.2%$37,980 +5%
    2023$4,096 +23.4%$36,172 +25.2%
    2022$3,319 +5.4%$28,880 +5%
    2021$3,149 +3.3%$27,504 +4.3%
    2020$3,049 -0.8%$26,361 -0.9%
    2019$3,073 +2.4%$26,589 +4.3%
    2018$3,001 +1.3%$25,496
    2017$2,962 $25,496 +4870%
    2016-- $513

    Find assessor info on the county website

    Neighborhood: 73099

    Nearby schools

    GreatSchools rating
    Schools provided by the listing agent
    • Elementary: Mustang Trails ES,Riverwood ES
    • Middle: Meadow Brook Intermediate School
    • High: Mustang HS

    Source: MLSOK/OKCMAR as distributed by MLS GRID. This data may not be complete. We recommend contacting the local school district to confirm school assignments for this home.

    Get a cash offer in 3 minutes
    Find out how much your home could sell for in as little as 3 minutes with a no-obligation cash offer.
    Estimated market value
    $318,700
    Get a cash offer in 3 minutes
    Find out how much your home could sell for in as little as 3 minutes with a no-obligation cash offer.
    Estimated market value
    $318,700