Skip main navigation
Off market
  • $302,100

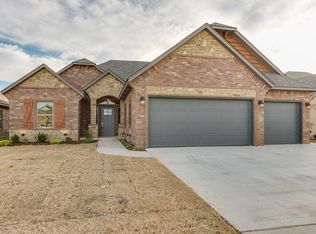
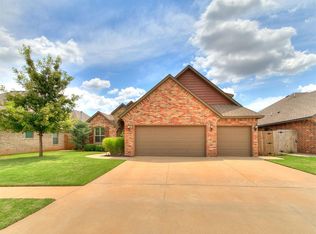
    11716 SW 25th Ct, Yukon, OK 73099

    4beds
    1,830sqft
    SingleFamily
    Built in 2016
    7,200 Square Feet Lot
    $302,100 Zestimate®
    $165/sqft
    $1,761 Estimated rent

    Home value

    $302,100

    $287,000 - $317,000

    $1,761/mo

    Zestimate® history
    Loading
    Loading...

    Owner options

    List your home for rent

    $1,761/mo

    Rent Zestimate®

    Find your next renter with Zillow Rental Manager. Plus, with online applications, you can quickly screen prospective tenants – for free.

    Learn more

    $1,761/mo

    Rent Zestimate®

    Refinance and save

    $1,537/mo

    Est. payment

    Refinancing to a lower rate could help reduce your monthly payments and save thousands over the life of the loan.

    See today's rates

    $1,537/mo

    Est. payment

    Explore your selling options

    Work with a Zillow partner agent

    Leverage their expertise and Zillow's premium Showcase listings to get your home seen by more buyers.

    Get started

    List with your own agent

    Get your home in front of millions of buyers by listing it on Zillow.

    Learn how to do it

    Sell it yourself

    Take full control of how buyers see your home on Zillow by listing For Sale by Owner (FSBO).

    List your home

    What's special

    "THIS HOME HAS THE THREE L'S (LUXURIOUS,LOVABLE, AND LIVABLE)" This custom one owner home is pure elegance. As you enter the home with it's beautiful wood tile floors, the beautiful cathedral ceiling with wood beams, cozy fireplace with gas logs, to an open kitchen area with plenty of workspace and storage. The office/4th. bedroom is a great size with closet. All bedrooms are nice size. The master suite closet wraps into laundry area. How handy is that? The master area is beautiful with double sinks, whirlpool tub, Gorgeous shower & water fall shower head. Nice size back porch just in time for evening chilling or grilling. SCHEDULE YOUR PRIVATE SHOWING TODAY!! THIS BEAUTY WILL NOT LAST AND IS SURE TO PLEASE THE PICKY BUYERS!!

    This property is off market, which means it's not currently listed for sale or rent on Zillow. This may be different from what's available on other websites or public sources.
    Facts & features

    Interior

    Bedrooms & bathrooms
    • Bedrooms: 4
    • Bathrooms: 2
    • Full bathrooms: 2
    Heating
    • Forced air, Electric, Gas
    Cooling
    • Central
    Appliances
    • Included: Dishwasher, Garbage disposal, Microwave
    • Laundry: Laundry Room
    Features
    • Ceiling Fan(s), Whirlpool, Laundry Room, Window Treatment, Paint Woodwork
    • Flooring: Tile, Carpet
    • Windows: Window Treatments
    • Has fireplace: Yes
    • Fireplace features: Gas Log
    Interior area
    • Total interior livable area: 1,830 sqft

    Property

    Parking
    • Total spaces: 3
    • Parking features: Garage - Attached
    Features
    • Patio & porch: Covered Patio, Covered Porch
    • Exterior features: Brick
    • Pool features: Association
    Lot
    • Size: 7,200 sqft
    • Features: Cul-de-Sac, Interior Lot, Greenbelt
    Details
    • Additional structures: Outbuildings
    • Parcel number: 060547035036000000
    • Special conditions: Contingency, Kickout Clause

    Construction

    Type & style
    • Home type: SingleFamily
    • Architectural style: Traditional
    Materials
    • masonry
    • Foundation: Concrete
    • Roof: Composition
    Condition
    • Year built: 2016

    Utilities & green energy

    • Utilities for property: Natural Gas Connected, Electricity Available, Cable Connected, Public Utilities

    Community & neighborhood

    Security
    • Security features: Security System
    Location
    • Region: Yukon

    HOA & financial

    HOA
    • Has HOA: Yes
    • HOA fee: $18 monthly
    • Amenities included: Pool, Recreation Facilities, Greenbelt

    Other

    Other facts
    • BuildingFeatures: DSL/Cable Available, Laundry Facility
    • Flooring: Carpet, Tile
    • Appliances: Dishwasher, Disposal, Water Heater, Gas Oven, Microwave, Self Cleaning Oven
    • AssociationYN: true
    • FireplaceYN: true
    • InteriorFeatures: Ceiling Fan(s), Whirlpool, Laundry Room, Window Treatment, Paint Woodwork
    • Roof: Shingle
    • GarageYN: true
    • AttachedGarageYN: true
    • HeatingYN: true
    • Utilities: Natural Gas Connected, Electricity Available, Cable Connected, Public Utilities
    • CoolingYN: true
    • FoundationDetails: Slab
    • FireplacesTotal: 1
    • RoomsTotal: 5
    • CommunityFeatures: Clubhouse
    • BusinessType: Residential
    • ConstructionMaterials: Brick
    • PetsAllowed: No
    • ArchitecturalStyle: Traditional
    • LotFeatures: Cul-de-Sac, Interior Lot, Greenbelt
    • DirectionFaces: North
    • FireplaceFeatures: Gas Log
    • CurrentUse: Residential
    • Cooling: Central Air
    • OpenParkingYN: true
    • PoolFeatures: Association
    • SecurityFeatures: Security System
    • LaundryFeatures: Laundry Room
    • AssociationAmenities: Pool, Recreation Facilities, Greenbelt
    • PossibleUse: Single Family
    • Heating: Central
    • PatioAndPorchFeatures: Covered Patio, Covered Porch
    • WindowFeatures: Window Treatments
    • ExteriorFeatures: Covered Porch, Covered Patio, Outbuildings
    • SpecialListingConditions: Contingency, Kickout Clause
    • YearBuiltDetails: Existing
    • LivingAreaSource: tax assessor
    • ParkingFeatures: Concrete Drive
    • OtherStructures: Outbuildings
    • MlsStatus: Pending

    Price history

    DateEventPrice
    6/12/2020Sold$243,000-0.5%$133/sqft
    Source: MLSOK/OKCMAR as distributed by MLS GRID #908902 Report a problem
    5/9/2020Pending sale$244,220$133/sqft
    Source: Metro First Realty Unlimited #908902 Report a problem
    5/7/2020Price change$244,220-0.4%$133/sqft
    Source: Metro First Realty Unlimited #908902 Report a problem
    4/24/2020Listed for sale$245,220+10.5%$134/sqft
    Source: Metro First Realty Unlimited #908902 Report a problem
    2/16/2017Sold$222,000+593.8%$121/sqft
    Source: MLSOK/OKCMAR as distributed by MLS GRID #760942 Report a problem
    7/28/2016Sold$32,000$17/sqft
    Source: Public Record Report a problem

    Public tax history

    YearProperty taxesTax assessment
    2025$3,853 +6.3%$32,936 +5%
    2024$3,625 +7.2%$31,368 +5%
    2023$3,383 +3.5%$29,874 +5%
    2022$3,270 +5.4%$28,451 +5%
    2021$3,103 +7.4%$27,097 +4.3%
    2020$2,890 +0.6%$25,982 +0.5%
    2019$2,874 +1.3%$25,865 +3%
    2018$2,838 +1.3%$25,111
    2017$2,801 $25,111 +4794.9%
    2016-- $513

    Find assessor info on the county website

    Neighborhood: 73099

    Nearby schools

    GreatSchools rating
    Schools provided by the listing agent
    • Elementary: Mustang Trails ES
    • Middle: Meadow Brook Intermediate School
    • High: Mustang HS
    • District: Mustang

    Source: The MLS. This data may not be complete. We recommend contacting the local school district to confirm school assignments for this home.

    Get a cash offer in 3 minutes
    Find out how much your home could sell for in as little as 3 minutes with a no-obligation cash offer.
    Estimated market value
    $302,100
    Get a cash offer in 3 minutes
    Find out how much your home could sell for in as little as 3 minutes with a no-obligation cash offer.
    Estimated market value
    $302,100