Skip main navigation
Closed
  • $1,130,000

    11717 Boston Ivy Ln Lot 69, Knoxville, TN 37932

    5beds
    3,930sqft
    Single Family Residence
    Built in 2025
    0.33 Acres Lot
    $1,130,200 Zestimate®
    $288/sqft
    $3,638 Estimated rent

    Home value

    $1,130,200

    $1.07M - $1.19M

    $3,638/mo

    Zestimate® history
    Loading
    Loading...

    Owner options

    List your home for rent

    $3,638/mo

    Rent Zestimate®

    Find your next renter with Zillow Rental Manager. Plus, with online applications, you can quickly screen prospective tenants – for free.

    Learn more

    $3,638/mo

    Rent Zestimate®

    Refinance and save

    $6,616/mo

    Est. payment

    Refinancing to a lower rate could help reduce your monthly payments and save thousands over the life of the loan.

    See today's rates

    $6,616/mo

    Est. payment

    Explore your selling options

    Work with a Zillow partner agent

    Leverage their expertise and Zillow's premium Showcase listings to get your home seen by more buyers.

    Get started

    List with your own agent

    Get your home in front of millions of buyers by listing it on Zillow.

    Learn how to do it

    Sell it yourself

    Take full control of how buyers see your home on Zillow by listing For Sale by Owner (FSBO).

    List your home

    What's special

    Mountain viewsRec roomHardwood stairsWalk-in closetAmazing viewsGourmet kitchenPainted kitchen cabinets
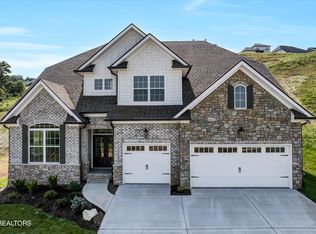
    Quick Move-In!! WOW is the only word to describe this home... Essex floorplan (3 car garage) with amazing views. This plan offers 2-story great room, main level owner's bedroom, formal dining room and study on the main level offers main level living at it's best. Upstairs offers 3 bedrooms and 2 baths; one bedroom 2 features a private bath with a tiled walk-in shower and walk-in closet; plus loft . The Walkout Terrace level offers Bedroom 5 with an ensuite bathroom featuring a tiled tub/shower and walk-in closet, plus a rec room and 1,222 unfinished square feet! Designer features throughout the home.... NO carpet on the main level; hardwood stairs, painted kitchen cabinets; Kitchen Aid appliances; quartz countertops; all bathrooms with tile floors and tub/showers with tile surrounds. Enjoy the outdoors and mountain views on the enlarged covered back porch. Gourmet Kitchen and butler's panty with cabinets leading in to the dining room for ease of entertaining. You won't believe the attention to detail. A Must See! Community Pool and Playground.

    Zillow last checked:

    Listing updated:

    Listed by:

    Cathy McDonald 865-773-2456,

    Saddlebrook Realty, LLC

    Bought with:

    Cassidy Branham, 384946

    Wallace

    Source: East Tennessee Realtors,MLS#: 1331812MLS Logo

    Facts & features

    Interior

    Bedrooms & bathrooms
    • Bedrooms: 5
    • Bathrooms: 5
    • Full bathrooms: 4
    • 1/2 bathrooms: 1
    Rooms
    • Room types: Bonus Room
    Heating
    • Central, Natural Gas
    Cooling
    • Central Air
    Appliances
    • Included: Tankless Water Heater, Gas Cooktop, Dishwasher, Disposal, Microwave
    Features
    • Walk-In Closet(s), Kitchen Island, Pantry, Eat-in Kitchen, Bonus Room
    • Flooring: Carpet, Hardwood, Tile
    • Windows: Windows - Vinyl
    • Basement: Walk-Out Access,Partially Finished
    • Number of fireplaces: 1
    • Fireplace features: Gas, Pre-Fab, Gas Log
    Interior area
    • Total structure area: 3,930
    • Total interior livable area: 3,930 sqft

    Property

    Parking
    • Total spaces: 3
    • Parking features: Garage Door Opener, Main Level
    • Garage spaces: 3
    Features
    • Exterior features: Irrigation System, Prof Landscaped
    • Has view: Yes
    • View description: Mountain(s)
    Lot
    • Size: 0.33 Acres
    • Features: Other, Rolling Slope
    Details
    • Parcel number: 0

    Construction

    Type & style
    • Home type: SingleFamily
    • Architectural style: Traditional
    • Property subtype: Single Family Residence
    Materials
    • Fiber Cement, Stone, Brick, Block, Frame
    Condition
    • Year built: 2025

    Utilities & green energy

    • Sewer: Public Sewer
    • Water: Public

    Community & HOA

    Community
    • Security: Smoke Detector(s)
    • Subdivision: Vining MIll
    HOA
    • Has HOA: Yes
    • Amenities included: Playground
    • Services included: Trash
    • HOA fee: $200 quarterly
    Location
    • Region: Knoxville

    Financial & listing details

    • Price per square foot: $288/sqft
    • Date on market: 3/7/2026
    • Listing terms: New Loan,Cash

    Price history

    DateEventPrice
    7/31/2026Sold$1,130,000-1.7%$288/sqft
    Source: East Tennessee Realtors #1331812 Report a problem
    6/27/2026Pending sale$1,149,900$293/sqft
    Source: East Tennessee Realtors #1331812 Report a problem
    5/16/2026Price change$1,149,900-3.4%$293/sqft
    Source: East Tennessee Realtors #1331812 Report a problem
    3/7/2026Listed for sale$1,189,900$303/sqft
    Source: East Tennessee Realtors #1331812 Report a problem

    Public tax history

    Tax history is unavailable.

    Neighborhood: 37932

    Nearby schools

    GreatSchools rating
    Schools provided by the listing agent
    • Elementary: Hardin Valley
    • Middle: Hardin Valley
    • High: Hardin Valley Academy

    Source: East Tennessee Realtors. This data may not be complete. We recommend contacting the local school district to confirm school assignments for this home.

    Get a cash offer in 3 minutes
    Find out how much your home could sell for in as little as 3 minutes with a no-obligation cash offer.
    Estimated market value
    $1,130,200
    Get a cash offer in 3 minutes
    Find out how much your home could sell for in as little as 3 minutes with a no-obligation cash offer.
    Estimated market value
    $1,130,200