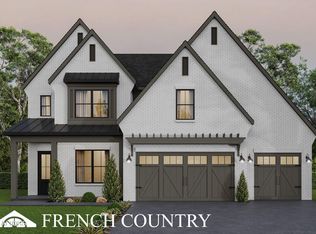
Popular Martin floorplan offers 2-story foyer open to kitchen and dining. Owner's bedroom and guest on the main level and 3 large bedrooms and 2 baths upstairs. 3 car garage. Hardwood floors on main level and hardwood stairs; painted cabinets and upgraded plumbing and lighting fixtures. Screened covered porch PLUS a 3 car garage
Pending
Price increase: $899K (6/28)
$899,900
11734 Boston Ivy Ln, Knoxville, TN 37932
5beds
3,136sqft
Single Family Residence
Built in 2026
10,454 Square Feet Lot
$-- Zestimate®
$287/sqft
$-- HOA
What's special
Hardwood stairsPainted cabinetsScreened covered porch
- 54 days |
- 19 |
- 1 |
Zillow last checked:
Listing updated:
Listed by:
Cathy McDonald 865-773-2456,
Saddlebrook Realty, LLC 865-966-8700
Source: East Tennessee Realtors,MLS#: 1346296
Facts & features
Interior
Bedrooms & bathrooms
- Bedrooms: 5
- Bathrooms: 4
- Full bathrooms: 4
Rooms
- Room types: Bonus Room
Heating
- Central, Natural Gas
Cooling
- Central Air
Appliances
- Included: Tankless Water Heater, Gas Cooktop, Dishwasher, Disposal, Microwave
Features
- Walk-In Closet(s), Kitchen Island, Pantry, Eat-in Kitchen, Bonus Room
- Flooring: Carpet, Hardwood, Tile
- Windows: Windows - Vinyl
- Basement: Slab
- Number of fireplaces: 1
- Fireplace features: Gas, Pre-Fab, Gas Log
Interior area
- Total structure area: 3,136
- Total interior livable area: 3,136 sqft
Property
Parking
- Total spaces: 3
- Parking features: Garage Door Opener, Main Level
- Garage spaces: 3
Features
- Exterior features: Irrigation System, Prof Landscaped
- Has view: Yes
- View description: Other
Lot
- Size: 10,454 Square Feet
- Features: Other
Details
- Parcel number: 116MD065
Construction
Type & style
- Home type: SingleFamily
- Architectural style: Traditional
- Property subtype: Single Family Residence
Materials
- Fiber Cement, Stone, Brick, Block, Frame
Condition
- Year built: 2026
Utilities & green energy
- Sewer: Public Sewer
- Water: Public
Community & HOA
Community
- Subdivision: Vining Mill Subdivsion
HOA
- Has HOA: Yes
- Amenities included: Playground
- Services included: All Amenities, Trash
Location
- Region: Knoxville
Financial & listing details
- Price per square foot: $287/sqft
- Date on market: 6/28/2026
- Listing terms: New Loan,Cash
Estimated market value
Not available
Estimated sales range
Not available
Not available
Price history
| Date | Event | Price |
|---|---|---|
| 6/28/2026 | Pending sale | $899,900+99888.9%$287/sqft |
Source:  East Tennessee Realtors #1346296 Report a problem East Tennessee Realtors #1346296 Report a problem | ||
| 6/28/2026 | Listed for sale | $900 |
Source: East Tennessee Realtors #1346296 Report a problem | ||
Public tax history
Tax history is unavailable.
Monthly payment
Est. payment
Payment breakdown
Explore the cost of this home by adjusting the details. Changes won't be saved.Climate risks
Neighborhood: 37932
Nearby schools
GreatSchools rating
- 9/10Hardin Valley Elementary SchoolGrades: PK-5Distance: 1.5 mi
- 8/10Hardin Valley Middle SchoolGrades: 6-8Distance: 1.5 mi
- 7/10Hardin Valley AcademyGrades: 9-12Distance: 1.8 mi
Schools provided by the listing agent
- Elementary: Hardin Valley
- Middle: Hardin Valley
- High: Hardin Valley Academy
Source: East Tennessee Realtors. This data may not be complete. We recommend contacting the local school district to confirm school assignments for this home.
- $1,130,0005 bd5 ba3.9k sqft11717 Boston Ivy Ln LOT 69, Knoxville, TN 37932Sold

- $769,9004 bd4 ba3.1k sqft11722 Boston Ivy Ln LOT 14, Knoxville, TN 37932Sold
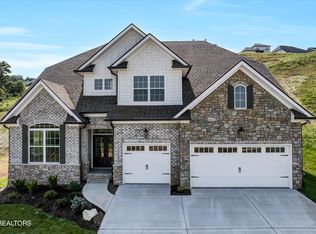
- $749,9003 bd3 ba2.5k sqft11726 Boston Ivy Ln LOT 13, Knoxville, TN 37932Sold
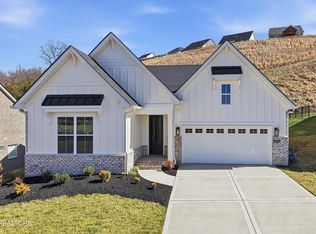
- $799,9004 bd3 ba2.9k sqft11718 Boston Ivy Ln, Knoxville, TN 37932Sold
- $882,5464 bd4 ba3.1k sqftLOT 19 Boston Ivy Ln, Knoxville, TN 37932Sold
- $859,9004 bd3 ba3.1k sqft11714 Boston Ivy Ln, Knoxville, TN 37932Sold
- $720,8003 bd3 ba2.3k sqft11730 Boston Ivy Ln, Knoxville, TN 37932Off Market
- $799,9004 bd4 ba2.9k sqftLOT 11706 Eighteen Boston Ivy Ln, Knoxville, TN 37932Sold
A local agent can set up tours, give advice and negotiate with sellers.
A local lender can help you make sure your offer is ready when you are.
Similar homes
- $799,9004 bd3 ba2.7k sqftLOT 10 Boston Ivy Ln, Knoxville, TN 37932New Construction
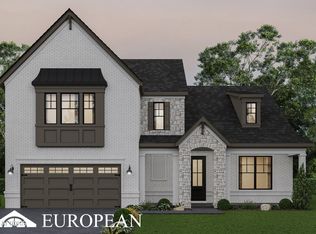
 East Tennessee Realtors
 - $799,9004 bd3 ba3k sqft2043 Highlands Ridge Ln, Knoxville, TN 37932For Sale
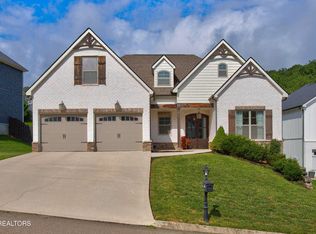 MLS ID #1351616, Lucas Haun, Keller Williams Signature. East Tennessee Realtors
 - from $860,9004 bd4 ba3k sqftEverett Plan, The Foundry at Hardin Valley, Knoxville, TN 37932New Construction
 Saddlebrook Properties LLC
 - $1,099,9004 bd4 ba3.6k sqft9 Silver Cedar, Knoxville, TN 37932For Sale
 MLS ID #1346797, Cathy McDonald, Saddlebrook Realty, LLC. East Tennessee Realtors
 - $675,0004 bd4 ba2.8k sqft2205 Muddy Creek Ln, Knoxville, TN 37932For SaleMLS ID #1351756, Lisa Sinclair, Wallace. East Tennessee Realtors
- from $794,9004 bd3 ba2.9k sqftMartin Plan, Ironwood, Knoxville, TN 37932New ConstructionSaddlebrook Properties LLC
- from $851,9004 bd3 ba2.9k sqftMartin Plan, The Foundry at Hardin Valley, Knoxville, TN 37932New ConstructionSaddlebrook Properties LLC
- from $782,9004 bd3 ba3.1k sqftEssex Plan, Ironwood, Knoxville, TN 37932New ConstructionSaddlebrook Properties LLC
- $890,0004 bd4 ba2.7k sqft12551 Daisy Field Ln, Knoxville, TN 37934For Sale
 MLS ID #3511075, Kelli Brewer. RealTracs MLS as distributed by MLS GRID
 - from $839,9004 bd3 ba3.1k sqftEmory Plan, The Foundry at Hardin Valley, Knoxville, TN 37932New ConstructionSaddlebrook Properties LLC
- from $741,9004 bd3 ba3.1k sqftAlderwood Plan, Ironwood, Knoxville, TN 37932New ConstructionSaddlebrook Properties LLC
- from $973,9004 bd3 ba3.2k sqftOxford Plan, The Foundry at Hardin Valley, Knoxville, TN 37932New ConstructionSaddlebrook Properties LLC
- $935,5005 bd4 ba4k sqft12015 Avery Manor Ln, Knoxville, TN 37932For SaleMLS ID #1346441, Rusty Ensor, Volunteer Realty. East Tennessee Realtors
- from $765,9003 bd3 ba2.9k sqftAiken Plan, Ironwood, Knoxville, TN 37932New ConstructionSaddlebrook Properties LLC
- from $738,9003 bd3 ba2.3k sqftLivingston Plan, Ironwood, Knoxville, TN 37932New ConstructionSaddlebrook Properties LLC
- $795,0004 bd5 ba2.9k sqft11910 Black Rd, Knoxville, TN 37932For SaleMLS ID #1331565, Steffanie Breiner, Sail Away Homes & Land. East Tennessee Realtors
- from $662,9003 bd2 ba2.5k sqftBarberry Plan, Ironwood, Knoxville, TN 37932New ConstructionSaddlebrook Properties LLC
- $645,0004 bd3 ba2.6k sqft2587 Marshall Pass Rd, Knoxville, TN 37932For SaleMLS ID #1345663, Kari Jensen, Woody Creek Realty, LLC. East Tennessee Realtors
- $644,9953 bd3 ba2.1k sqft2103 Lantern Park Ln, Knoxville, TN 37932For SaleMLS ID #1308941, Brandy Lydon, Volunteer Realty. East Tennessee Realtors
- from $794,9004 bd3 ba2.9k sqftMartin Plan, Vining Mill, Knoxville, TN 37932New ConstructionSaddlebrook Properties LLC
