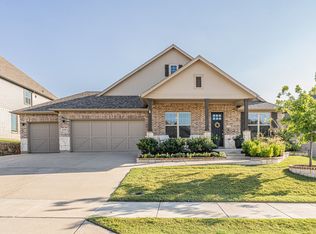
You've been searching...and you've found it. A floor plan with 5 Bedrooms; 4 Full Bathrooms & 2 Half Baths; a Flex Space; a Gameroom; a Media Room and an ensuite secondary Bedroom downstairs. Perfection! And...it's under 4000 square feet but it feels like more. Trust me, you'll be thrilled. Attention has truly been paid to the details in this house. Everything has been upgraded--tilework; fixtures; hardware; light fixtures; hardwoods in the Primary Suite. Custom Window Treatments and a Board & Batten Accent Wall in the Formal Dining Room continue to elevate this house to new heights. Speaking of heights, check out the ceiling height in the Living Room. All the natural light you could ever want. But you want more, so... walk out to the backyard and envision the perfect yard for a pool. It's a flat, large, blank space just waiting for you to drop in the pool of your dreams. But now you're wondering about the neighborhood. You'll find yourself in Argyle ISD, with the elementary and high school within walking distance. And you won't be alone on those walks because so many neighbors will be going in the same direction! Around the corner, you'll find the entrance to 20 miles of hiking and biking trails Canyon Falls is famous for. Eventually, they can take you across a gorgeous bridge to the Amenities Center, where you'll discover the large community pool, a splash pad and playground and the athletic center. Just down the street from there is the Dog Park and Barn where so many community activities take place. Trust me...this house is offering it all. To YOU! HOA covers all of the amenities Canyon Falls has to offer; front yard lawn care for all residents and Wifi & TV service from Frontier.
Sold
Price Unknown
11717 Bull Creek Dr, Northlake, TX 76226
5beds
3,692sqft
Single Family Residence
Built in 2019
9,975 Square Feet Lot
$750,800 Zestimate®
$--/sqft
$4,519 Estimated rent
Home value
$750,800
$706,000 - $803,000
$4,519/mo
Zestimate® history
Owner options
List your home for rent
$4,519/mo
Rent Zestimate®
Find your next renter with Zillow Rental Manager. Plus, with online applications, you can quickly screen prospective tenants – for free.
$4,519/mo
Rent Zestimate®
Refinance and save
$725/mo
Est. payment
Refinancing to a lower rate could help reduce your monthly payments and save thousands over the life of the loan.
$725/mo
Est. payment
Explore your selling options
Work with a Zillow partner agent
Leverage their expertise and Zillow's premium Showcase listings to get your home seen by more buyers.
Get startedList with your own agent
Get your home in front of millions of buyers by listing it on Zillow.
Learn how to do itSell it yourself
Take full control of how buyers see your home on Zillow by listing For Sale by Owner (FSBO).
List your homeWhat's special
Flex spaceCustom window treatmentsNatural lightMedia roomFlat large blank spaceEnsuite secondary bedroom downstairs
Zillow last checked:
Listing updated:
Listed by:
Susan Stillman 0735136 832-868-5068,
Keller Williams Realty 817-329-8850
Bought with:
Lily Moore
Lily Moore Realty
Azhar Virani
Lily Moore Realty
Source: NTREIS,MLS#: 20880742
Facts & features
Interior
Bedrooms & bathrooms
- Bedrooms: 5
- Bathrooms: 6
- Full bathrooms: 4
- 1/2 bathrooms: 2
Primary bedroom
- Features: Walk-In Closet(s)
- Level: First
- Dimensions: 16 x 17
Bedroom
- Level: Second
- Dimensions: 12 x 12
Bedroom
- Features: En Suite Bathroom
- Level: Second
- Dimensions: 14 x 15
Primary bathroom
- Features: Built-in Features, Double Vanity, En Suite Bathroom, Linen Closet, Solid Surface Counters, Separate Shower
- Level: First
- Dimensions: 11 x 12
Bonus room
- Level: First
- Dimensions: 10 x 13
Breakfast room nook
- Level: First
- Dimensions: 14 x 10
Dining room
- Level: First
- Dimensions: 12 x 13
Other
- Level: Second
- Dimensions: 12 x 12
Other
- Level: Second
- Dimensions: 6 x 8
Other
- Level: First
- Dimensions: 7 x 9
Game room
- Level: Second
- Dimensions: 18 x 19
Half bath
- Level: Second
- Dimensions: 5 x 7
Half bath
- Level: First
- Dimensions: 6 x 5
Kitchen
- Features: Breakfast Bar, Butler's Pantry, Solid Surface Counters
- Level: First
- Dimensions: 14 x 14
Living room
- Level: First
- Dimensions: 16 x 22
Media room
- Level: Second
- Dimensions: 14 x 18
Utility room
- Level: First
- Dimensions: 6 x 9
Heating
- Central, Natural Gas
Cooling
- Central Air, Ceiling Fan(s), Electric
Appliances
- Included: Dishwasher, Disposal, Microwave, Wine Cooler
- Laundry: Washer Hookup, Electric Dryer Hookup, Laundry in Utility Room
Features
- Built-in Features, Decorative/Designer Lighting Fixtures, Eat-in Kitchen, High Speed Internet, Kitchen Island, Open Floorplan, Pantry, Smart Home, Cable TV, Vaulted Ceiling(s), Natural Woodwork, Walk-In Closet(s), Wired for Sound
- Flooring: Carpet, Hardwood
- Has basement: No
- Number of fireplaces: 1
- Fireplace features: Family Room, Gas, Gas Log, Living Room, Masonry
Interior area
- Total interior livable area: 3,692 sqft
Property
Parking
- Total spaces: 2
- Parking features: Door-Multi, Electric Vehicle Charging Station(s), Garage Faces Front, Garage, Garage Door Opener, Inside Entrance
- Attached garage spaces: 2
Features
- Levels: Two
- Stories: 2
- Patio & porch: Covered
- Exterior features: Rain Gutters
- Pool features: None, Community
Lot
- Size: 9,975 Square Feet
- Features: Sprinkler System
Details
- Parcel number: R705995
Construction
Type & style
- Home type: SingleFamily
- Architectural style: Traditional,Detached
- Property subtype: Single Family Residence
Materials
- Brick
- Foundation: Slab
- Roof: Composition,Shingle
Condition
- Year built: 2019
Utilities & green energy
- Utilities for property: Electricity Available, Underground Utilities, Cable Available
Community & HOA
Community
- Features: Clubhouse, Fishing, Lake, Park, Pool, Sidewalks, Trails/Paths, Curbs
- Security: Security System, Carbon Monoxide Detector(s), Smoke Detector(s)
- Subdivision: Canyon Falls Village
HOA
- Has HOA: Yes
- Services included: All Facilities, Internet, Maintenance Grounds
- HOA fee: $725 quarterly
- HOA name: Guardian Management
- HOA phone: 940-240-0803
Location
- Region: Northlake
Financial & listing details
- Tax assessed value: $701,515
- Annual tax amount: $17,465
- Date on market: 3/27/2025
- Cumulative days on market: 3 days
- Listing terms: Cash,Conventional,VA Loan
- Electric utility on property: Yes
Price history
| Date | Event | Price |
|---|---|---|
| 4/30/2025 | Sold | -- |
Source: NTREIS #20880742 Report a problem | ||
| 4/6/2025 | Pending sale | $775,000$210/sqft |
Source: NTREIS #20880742 Report a problem | ||
| 3/31/2025 | Contingent | $775,000$210/sqft |
Source: NTREIS #20880742 Report a problem | ||
| 3/27/2025 | Listed for sale | $775,000+3.3%$210/sqft |
Source: NTREIS #20880742 Report a problem | ||
| 2/28/2023 | Sold | -- |
Source: NTREIS #20230537 Report a problem | ||
| 2/7/2023 | Pending sale | $750,000$203/sqft |
Source: NTREIS #20230537 Report a problem | ||
| 1/30/2023 | Contingent | $750,000$203/sqft |
Source: NTREIS #20230537 Report a problem | ||
| 1/19/2023 | Price change | $750,000-1.3%$203/sqft |
Source: NTREIS #20230537 Report a problem | ||
| 1/5/2023 | Listed for sale | $760,000$206/sqft |
Source: NTREIS #20230537 Report a problem | ||
Public tax history
| Year | Property taxes | Tax assessment |
|---|---|---|
| 2025 | $14,933 -9.2% | $701,515 +0% |
| 2024 | $16,453 -10.4% | $701,477 -6.9% |
| 2023 | $18,365 +8.9% | $753,610 +20% |
| 2022 | $16,859 +10.2% | $627,901 +12.2% |
| 2021 | $15,292 +3.7% | $559,531 +4.1% |
| 2020 | $14,750 +943.6% | $537,609 +977.7% |
| 2019 | $1,413 -23.3% | $49,886 -21.2% |
| 2018 | $1,843 | $63,317 |
Find assessor info on the county website
Neighborhood: 76226
Nearby homes
- $--4 bd3 ba2.7k sqft11721 Bull Creek Dr, Northlake, TX 76226Sold
- $585,4003 bd2 ba2.7k sqft11713 Bull Creek Dr, Northlake, TX 76226Off Market
- $798,4005 bd5 ba4.1k sqft11725 Bull Creek Dr, Northlake, TX 76226Off Market
- $689,1004 bd4 ba3.6k sqft11709 Bull Creek Dr, Northlake, TX 76226Off Market
- $588,6004 bd3 ba3k sqft6416 Dolan Falls Dr, Northlake, TX 76226Off Market
- $736,9004 bd3 ba-- sqft6416 Dolan Falls Dr, Argyle, TX 76226Off Market
- $783,7005 bd5 ba3.6k sqft6412 Dolan Falls Dr, Northlake, TX 76226Off Market
- $555,6003 bd2 ba2.4k sqft6420 Dolan Falls Dr, Northlake, TX 76226Off Market
Nearby schools
GreatSchools rating
- 10/10Argyle South Elementary SchoolGrades: PK-5Distance: 0.2 mi
- 8/10Argyle Middle SchoolGrades: 7-8Distance: 2.8 mi
- 9/10Argyle High SchoolGrades: 9-12Distance: 0.6 mi
Schools provided by the listing agent
- Elementary: Argyle South
- Middle: Argyle
- High: Argyle
- District: Argyle ISD
Source: NTREIS. This data may not be complete. We recommend contacting the local school district to confirm school assignments for this home.
Get a cash offer in 3 minutes
Find out how much your home could sell for in as little as 3 minutes with a no-obligation cash offer.
Estimated market value
$750,800
Get a cash offer in 3 minutes
Find out how much your home could sell for in as little as 3 minutes with a no-obligation cash offer.
Estimated market value
$750,800
- Texas
- Denton County
- Flower Mound
- 76226
- 11717 Bull Creek Dr
