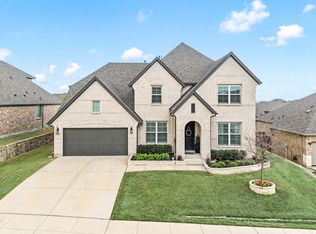
NEW CARPET AND FRESH PAINT! Welcome to 11721 Bull Creek Drive, located in the beautiful Canyon Falls community, where luxury and functionality come together in an exceptional one-story floor plan. This stunning home is within walking distance of Argyle South Elementary and Argyle High School. Offering 2,710 square feet of thoughtfully designed living space, this home features a dedicated study, a formal dining area, and 4 bedrooms, including 2 primary suites. The study and formal dining area are located just off the entryway, creating a well-balanced and easy-flowing layout. The heart of the home is the open-concept kitchen, living room, and breakfast nook, designed for both everyday living and entertaining. The kitchen showcases stainless steel appliances, a gorgeous island, and modern finishes, while the living room is anchored by a cozy Heatilator fireplace. The breakfast nook offers a second dining area or a versatile flex space. The main primary suite, situated at the back of the home, offers a private retreat with an ensuite bath featuring a soaking tub, a separate shower, and an expansive walk-in closet. A second primary suite at the front of the home is ideal for multi-generational living or guests. Two additional bedrooms and a full bath are positioned at the back of the home on the opposite side as the main primary suite, providing privacy and comfort. A 3 car garage with epoxy flooring offers ample room for vehicles, storage, or hobbies. Outdoor living includes a welcoming covered front porch, a covered back patio, and an oversized backyard, perfect for relaxing, hosting gatherings, or creating a future dream backyard oasis. Canyon Falls HOA includes front yard maintenance, TV, Internet, and use of the incredible amenities - 2 resort-style pools, a fitness center, a splash pad, a dog park, multiple playgrounds, miles of walking trails, and so much more! Schedule your showing to discover why 11721 Bull Creek Drive is the perfect place to call home!
Sold
Price Unknown
11721 Bull Creek Dr, Northlake, TX 76226
4beds
2,710sqft
Single Family Residence
Built in 2020
9,957 Square Feet Lot
$593,600 Zestimate®
$--/sqft
$3,410 Estimated rent
Home value
$593,600
$558,000 - $629,000
$3,410/mo
Zestimate® history
Owner options
List your home for rent
$3,410/mo
Rent Zestimate®
Find your next renter with Zillow Rental Manager. Plus, with online applications, you can quickly screen prospective tenants – for free.
$3,410/mo
Rent Zestimate®
Refinance and save
$608/mo
Est. payment
Refinancing to a lower rate could help reduce your monthly payments and save thousands over the life of the loan.
$608/mo
Est. payment
Explore your selling options
Work with a Zillow partner agent
Leverage their expertise and Zillow's premium Showcase listings to get your home seen by more buyers.
Get startedList with your own agent
Get your home in front of millions of buyers by listing it on Zillow.
Learn how to do itSell it yourself
Take full control of how buyers see your home on Zillow by listing For Sale by Owner (FSBO).
List your homeWhat's special
Modern finishesFormal dining areaDedicated studyExpansive walk-in closetOne-story floor planCovered back patioGorgeous island
Zillow last checked:
Listing updated:
Listed by:
Jenneil Baldwin 0720379 682-386-7551,
Keller Williams Realty 817-329-8850
Bought with:
Eric Hancock
Eric Hancock Brokerage
Source: NTREIS,MLS#: 21135785
Facts & features
Interior
Bedrooms & bathrooms
- Bedrooms: 4
- Bathrooms: 3
- Full bathrooms: 3
Primary bedroom
- Features: Ceiling Fan(s), En Suite Bathroom, Walk-In Closet(s)
- Level: First
- Dimensions: 1 x 1
Bedroom
- Features: Ceiling Fan(s), En Suite Bathroom, Walk-In Closet(s)
- Level: First
- Dimensions: 1 x 1
Bedroom
- Features: Ceiling Fan(s), Walk-In Closet(s)
- Level: First
- Dimensions: 1 x 1
Bedroom
- Features: Ceiling Fan(s), Walk-In Closet(s)
- Level: First
- Dimensions: 1 x 1
Primary bathroom
- Features: Built-in Features, Dual Sinks, Garden Tub/Roman Tub, Separate Shower
- Level: First
- Dimensions: 1 x 1
Breakfast room nook
- Level: First
- Dimensions: 1 x 1
Dining room
- Level: First
- Dimensions: 1 x 1
Other
- Features: Built-in Features
- Level: First
- Dimensions: 1 x 1
Other
- Features: Built-in Features
- Level: First
- Dimensions: 1 x 1
Kitchen
- Features: Built-in Features, Kitchen Island, Walk-In Pantry
- Level: First
- Dimensions: 1 x 1
Laundry
- Level: First
- Dimensions: 1 x 1
Living room
- Features: Ceiling Fan(s), Fireplace
- Level: First
- Dimensions: 1 x 1
Office
- Features: Built-in Features, Ceiling Fan(s)
- Level: First
- Dimensions: 1 x 1
Heating
- Central
Cooling
- Central Air
Appliances
- Included: Dishwasher, Gas Cooktop, Disposal, Microwave
- Laundry: Laundry in Utility Room
Features
- Decorative/Designer Lighting Fixtures, Kitchen Island, Multiple Master Suites, Open Floorplan, Pantry, Walk-In Closet(s)
- Windows: Window Coverings
- Has basement: No
- Number of fireplaces: 1
- Fireplace features: Heatilator, Living Room
Interior area
- Total interior livable area: 2,710 sqft
Property
Parking
- Total spaces: 3
- Parking features: Epoxy Flooring, Garage Faces Front
- Attached garage spaces: 3
Features
- Levels: One
- Stories: 1
- Patio & porch: Front Porch, Patio, Covered
- Exterior features: Rain Gutters
- Pool features: None, Community
- Fencing: Wood
Lot
- Size: 9,957 Square Feet
- Features: Back Yard, Interior Lot, Lawn, Landscaped, Subdivision, Sprinkler System
Details
- Parcel number: R705994
Construction
Type & style
- Home type: SingleFamily
- Architectural style: Detached
- Property subtype: Single Family Residence
Materials
- Foundation: Slab
Condition
- Year built: 2020
Community & HOA
Community
- Features: Clubhouse, Fitness Center, Playground, Pool, Trails/Paths, Curbs, Sidewalks
- Security: Smoke Detector(s)
- Subdivision: Canyon Falls
HOA
- Has HOA: Yes
- Amenities included: Maintenance Front Yard
- Services included: Internet, Maintenance Grounds
- HOA fee: $608 quarterly
- HOA name: Canyon Falls HOA
- HOA phone: 940-240-0803
Location
- Region: Northlake
Financial & listing details
- Tax assessed value: $577,620
- Annual tax amount: $12,006
- Date on market: 12/19/2025
- Cumulative days on market: 222 days
Price history
| Date | Event | Price |
|---|---|---|
| 1/22/2026 | Sold | -- |
Source: NTREIS #21135785 Report a problem | ||
| 1/12/2026 | Pending sale | $625,000$231/sqft |
Source: NTREIS #21135785 Report a problem | ||
| 1/6/2026 | Contingent | $625,000$231/sqft |
Source: NTREIS #21135785 Report a problem | ||
| 12/19/2025 | Listed for sale | $625,000$231/sqft |
Source: NTREIS #21135785 Report a problem | ||
| 12/12/2025 | Listing removed | $625,000$231/sqft |
Source: NTREIS #21064395 Report a problem | ||
| 11/11/2025 | Price change | $625,000-3.8%$231/sqft |
Source: NTREIS #21064395 Report a problem | ||
| 10/30/2025 | Price change | $650,000-3.7%$240/sqft |
Source: NTREIS #21064395 Report a problem | ||
| 10/3/2025 | Listed for sale | $675,000$249/sqft |
Source: NTREIS #21064395 Report a problem | ||
| 9/7/2025 | Listing removed | $675,000$249/sqft |
Source: NTREIS #20908379 Report a problem | ||
| 8/20/2025 | Price change | $675,000-2.9%$249/sqft |
Source: NTREIS #20908379 Report a problem | ||
| 7/10/2025 | Price change | $695,000-2.8%$256/sqft |
Source: NTREIS #20908379 Report a problem | ||
| 6/18/2025 | Price change | $715,000-2.6%$264/sqft |
Source: NTREIS #20908379 Report a problem | ||
| 4/23/2025 | Listed for sale | $733,800+1.4%$271/sqft |
Source: NTREIS #20908379 Report a problem | ||
| 5/31/2023 | Listing removed | -- |
Source: NTREIS #20312241 Report a problem | ||
| 4/26/2023 | Listed for sale | $724,000$267/sqft |
Source: NTREIS #20312241 Report a problem | ||
Public tax history
| Year | Property taxes | Tax assessment |
|---|---|---|
| 2025 | $12,006 -8.8% | $577,620 +1% |
| 2024 | $13,169 +13.8% | $571,631 +5.9% |
| 2023 | $11,576 -6% | $539,917 +10% |
| 2022 | $12,319 +9% | $490,834 +12.5% |
| 2021 | $11,306 +726% | $436,327 +774.6% |
| 2020 | $1,369 -3.2% | $49,886 |
| 2019 | $1,413 -23.3% | $49,886 -21.2% |
| 2018 | $1,843 | $63,317 |
Find assessor info on the county website
Neighborhood: 76226
Nearby homes
- $--5 bd6 ba3.6k sqft11717 Bull Creek Dr, Northlake, TX 76226Sold
- $798,4005 bd5 ba4.1k sqft11725 Bull Creek Dr, Northlake, TX 76226Off Market
- $783,7005 bd5 ba3.6k sqft6412 Dolan Falls Dr, Northlake, TX 76226Off Market
- $531,900-- bd-- ba2.4k sqft11729 Bull Creek Dr, Northlake, TX 76226Off Market
- $585,4003 bd2 ba2.7k sqft11713 Bull Creek Dr, Northlake, TX 76226Off Market
- $582,0004 bd3 ba2.6k sqft6408 Dolan Falls Dr, Northlake, TX 76226Off Market
- $588,6004 bd3 ba3k sqft6416 Dolan Falls Dr, Northlake, TX 76226Off Market
- $736,9004 bd3 ba-- sqft6416 Dolan Falls Dr, Argyle, TX 76226Off Market
Nearby schools
GreatSchools rating
- 10/10Argyle South Elementary SchoolGrades: PK-5Distance: 0.3 mi
- 8/10Argyle Middle SchoolGrades: 7-8Distance: 2.8 mi
- 9/10Argyle High SchoolGrades: 9-12Distance: 0.6 mi
Schools provided by the listing agent
- Elementary: Argyle South
- Middle: Argyle
- High: Argyle
- District: Argyle ISD
Source: NTREIS. This data may not be complete. We recommend contacting the local school district to confirm school assignments for this home.
Get a cash offer in 3 minutes
Find out how much your home could sell for in as little as 3 minutes with a no-obligation cash offer.
Estimated market value
$593,600
Get a cash offer in 3 minutes
Find out how much your home could sell for in as little as 3 minutes with a no-obligation cash offer.
Estimated market value
$593,600
- Texas
- Denton County
- Flower Mound
- 76226
- 11721 Bull Creek Dr
