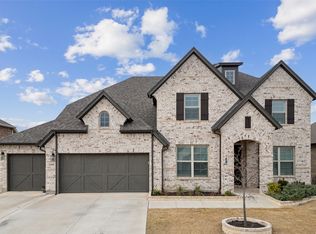
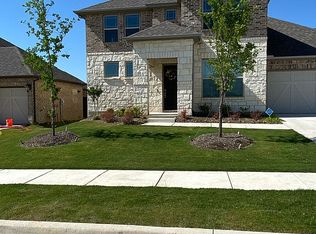
Make yourself at home in the Angelina floorplan, part of the 50' Classic Series of M/I Homes. This open floorplan features 4 bedrooms, 3 bathrooms, a home office, gourmet kitchen and 2,685 square feet of functional living space. There is room for the whole family in this M/I Home!Upon entering through an 8' entry door, a warm wood floor flows throughout the home leading you through the spacious den and dining room. On the opposite side of the foyer and at the front of the home, you will find a full bedroom with full private bath and walk-in closet. Continue down the foyer into the large, open living areas including the family room with fireplace, breakfast area, and kitchen.The kitchen is finished with a modern quartz countertop in a white and gray finish, stainless steel appliances, undermount stainless steel sink, vent hood, 5-burner stove, a large kitchen island, and spacious 42" upper cabinets with lower cabinet storage. This gourmet kitchen is also equipped with a full height trashcan drawer.Exceptional window placement throughout the home allows for plenty of natural light to illuminate the space. The overall wood flooring balances beautifully with the tile floors located in the laundry, bathrooms, and owner's bathroom. Off of the family room, you will find a full bathroom and two additional bedrooms, each with its own walk-in closet.A private entry off of the family room leads into the spacious owner's suite. The owner's be...
This property is not currently displayed as for sale or rent on Zillow. This may be different from what's on other websites or public sources.