This beautiful 3-bedroom, 2-bath brick ranch, built by Leosons, offers stunning lake views and sits on a desirable corner lot. The thoughtful split-bedroom floor plan provides comfort and functionality. The main great room is a highlight, with tray ceilings, engineered wood floors, a cathedral ceiling, a cozy fireplace, and a light plant ledge entry. The kitchen includes a breakfast bar for casual meals, while the formal dining room, featuring an elegant tray ceiling, is ideal for special occasions or flexible use. This house features all new additions in 2024, including a modern HVAC system with a heat pump/furnace, new kitchen countertops, and stove/microwave appliances. An air conditioned and heated 14 x 11 sun room invites you to relax and enjoy the serene lake views year-round, with additional space for entertaining on the oversized back patio. The private master suite offers a full bath with a jetted tub, double sinks, a walk-in closet, and a separate shower. On the opposite side of the home, two additional bedrooms share a full bath, providing ample space for family or guests. With no HOA fees to worry about, you can enjoy the peaceful surroundings and great neighbors without any additional costs. With beautiful landscaping and a side-load 2-car garage, this home's curb appeal shines. Built with quality by Leosons, this property combines style, comfort, and scenic beauty.
Closed
$322,000
11717 Silverthorne Ct, Evansville, IN 47725
3beds
1,811sqft
Single Family Residence
Built in 2002
0.29 Acres Lot
$329,600 Zestimate®
$--/sqft
$2,082 Estimated rent
Home value
$329,600
$313,000 - $346,000
$2,082/mo
Zestimate® history
Owner options
List your home for rent
$2,082/mo
Rent Zestimate®
Find your next renter with Zillow Rental Manager. Plus, with online applications, you can quickly screen prospective tenants – for free.
$2,082/mo
Rent Zestimate®
Refinance and save
$1,963/mo
Est. payment
Refinancing to a lower rate could help reduce your monthly payments and save thousands over the life of the loan.
$1,963/mo
Est. payment
Explore your selling options
Work with a Zillow partner agent
Leverage their expertise and Zillow's premium Showcase listings to get your home seen by more buyers.
Get startedList with your own agent
Get your home in front of millions of buyers by listing it on Zillow.
Learn how to do itSell it yourself
Take full control of how buyers see your home on Zillow by listing For Sale by Owner (FSBO).
List your homeWhat's special
Zillow last checked:
Listing updated:
Listed by:
Kara Hinshaw Cell:812-686-3268,
Key Associates Signature Realty
Bought with:
Melinda Counter, RB14048173
Berkshire Hathaway HomeServices Indiana Realty
Source: IRMLS,MLS#: 202436136
Facts & features
Interior
Bedrooms & bathrooms
- Bedrooms: 3
- Bathrooms: 2
- Full bathrooms: 2
- Main level bedrooms: 3
Bedroom 1
- Level: Main
Bedroom 2
- Level: Main
Dining room
- Level: Main
- Area: 121
- Dimensions: 11 x 11
Kitchen
- Level: Main
- Area: 99
- Dimensions: 11 x 9
Living room
- Level: Main
- Area: 255
- Dimensions: 17 x 15
Heating
- Other Heating Fuel, Forced Air
Cooling
- Central Air
Appliances
- Included: Dishwasher, Microwave, Refrigerator, Electric Range
Features
- Flooring: Carpet, Laminate
- Basement: Crawl Space
- Number of fireplaces: 1
- Fireplace features: Living Room, Gas Log
Interior area
- Total structure area: 1,811
- Total interior livable area: 1,811 sqft
- Finished area above ground: 1,811
- Finished area below ground: 0
Property
Parking
- Total spaces: 2
- Parking features: Attached
- Attached garage spaces: 2
Features
- Levels: One
- Stories: 1
- Fencing: None
- Has view: Yes
- View description: Water
- Has water view: Yes
- Water view: Water
Lot
- Size: 0.29 Acres
- Features: Corner Lot, Level, City/Town/Suburb
Details
- Parcel number: 820415009259.016030
Construction
Type & style
- Home type: SingleFamily
- Architectural style: Ranch
- Property subtype: Single Family Residence
Materials
- Brick
- Roof: Dimensional Shingles
Condition
- New construction: No
- Year built: 2002
Utilities & green energy
- Sewer: Public Sewer
- Water: Public
Community & HOA
Community
- Features: None
- Subdivision: None
Location
- Region: Evansville
Financial & listing details
- Tax assessed value: $279,700
- Annual tax amount: $2,749
- Date on market: 9/18/2024
Price history
| Date | Event | Price |
|---|---|---|
| 10/30/2024 | Sold | $322,000-3.9% |
Source:  IRMLS #202436136 Report a problem IRMLS #202436136 Report a problem | ||
| 10/10/2024 | Pending sale | $335,000 |
Source: IRMLS #202436136 Report a problem | ||
| 9/18/2024 | Listed for sale | $335,000+52.3% |
Source: IRMLS #202436136 Report a problem | ||
| 3/24/2021 | Listing removed | -- |
Source: Owner Report a problem | ||
| 12/17/2019 | Listing removed | $219,900$121/sqft |
Source: Owner Report a problem | ||
| 11/27/2019 | Price change | $219,900-3.5%$121/sqft |
Source: Owner Report a problem | ||
| 11/21/2019 | Listed for sale | $227,900+24.9%$126/sqft |
Source: Owner Report a problem | ||
| 6/3/2015 | Listing removed | $182,488$101/sqft |
Source: First Class Realty, Inc. #201512766 Report a problem | ||
| 4/24/2015 | Pending sale | $182,488$101/sqft |
Source: First Class Realty, Inc. #201512766 Report a problem | ||
| 4/2/2015 | Listed for sale | $182,488$101/sqft |
Source: First Class Realty, Inc. #201512766 Report a problem | ||
Public tax history
| Year | Property taxes | Tax assessment |
|---|---|---|
| 2025 | $2,902 +5.5% | $279,700 +4.2% |
| 2024 | $2,749 +2.1% | $268,400 +5.8% |
| 2023 | $2,693 +21.8% | $253,700 +3.2% |
| 2022 | $2,211 +1.2% | $245,900 +23.6% |
| 2021 | $2,184 +9.4% | $198,900 -1% |
| 2020 | $1,997 -1% | $201,000 +8.3% |
| 2019 | $2,017 +14.2% | $185,600 -1% |
| 2018 | $1,766 -0.2% | $187,500 +9.9% |
| 2017 | $1,769 | $170,600 -0.8% |
| 2016 | $1,769 +4.6% | $172,000 +3.8% |
| 2014 | $1,691 +3.6% | $165,700 -1.7% |
| 2013 | $1,633 -0.9% | $168,600 +0.1% |
| 2012 | $1,648 +23% | $168,500 +1.1% |
| 2011 | $1,340 +6.1% | $166,600 |
| 2010 | $1,264 +9.1% | $166,600 |
| 2009 | $1,158 | $166,600 +0.4% |
| 2008 | -- | $166,000 -0.8% |
| 2007 | -- | $167,300 |
| 2006 | -- | -- |
Find assessor info on the county website
Neighborhood: 47725
Nearby homes
- $35,500-- bd-- ba-- sqft11707 Silverthorne Ct, Evansville, IN 47725Off Market
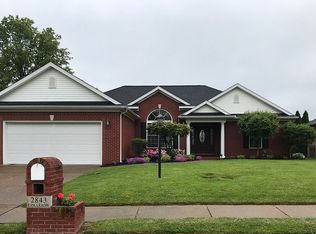
- $329,7003 bd2 ba1.8k sqft2843 Cimarron Dr, Evansville, IN 47725Off Market
- $305,8003 bd2 ba1.7k sqft11731 Silverthorne Dr, Evansville, IN 47725Off Market
- $322,3003 bd2 ba1.8k sqft2901 Cimarron Dr, Evansville, IN 47725Off Market

- $304,6003 bd2 ba1.8k sqft11716 Silverthorne Ct, Evansville, IN 47725Off Market
- $318,1003 bd2 ba1.8k sqft11728 Silverthorne Dr, Evansville, IN 47725Off Market
- $305,8003 bd2 ba1.8k sqft11732 Lobo Ct, Evansville, IN 47725Off Market
- $301,3003 bd2 ba1.8k sqft11801 Silverthorne Dr, Evansville, IN 47725Off Market
Nearby schools
GreatSchools rating
- 8/10McCutchanville Elementary SchoolGrades: PK-6Distance: 0.8 mi
- 5/10North Junior High SchoolGrades: 7-8Distance: 3 mi
- 8/10North High SchoolGrades: 9-12Distance: 3 mi
Schools provided by the listing agent
- Elementary: Scott
- Middle: North
- High: North
- District: Evansville-Vanderburgh School Corp.
Source: IRMLS. This data may not be complete. We recommend contacting the local school district to confirm school assignments for this home.


Get pre-qualified for a loan
At Zillow Home Loans, we can pre-qualify you in as little as 5 minutes with no impact to your credit score.An equal housing lender. NMLS #10287.
Sell for more on Zillow
Get a Zillow Showcase℠ listing at no additional cost and you could sell for .
$329,600
2% more
+$6,592
With Zillow Showcase(estimated)
$336,192
- Indiana
- Vanderburgh County
- Evansville
- 47725
- 11717 Silverthorne Ct
Nearby cities
Nearby neighborhoods
Nearby zip codes
Other Evansville Topics
