Skip main navigation
Off market
  • $304,600

    11716 Silverthorne Ct, Evansville, IN 47725

    3beds
    1,836sqft
    SingleFamily
    Built in 2003
    0.31 Acres Lot
    $304,600 Zestimate®
    $166/sqft
    $2,089 Estimated rent

    Home value

    $304,600

    $289,000 - $320,000

    $2,089/mo

    Zestimate® history
    Loading
    Loading...

    Owner options

    List your home for rent

    $2,089/mo

    Rent Zestimate®

    Find your next renter with Zillow Rental Manager. Plus, with online applications, you can quickly screen prospective tenants – for free.

    Learn more

    $2,089/mo

    Rent Zestimate®

    Refinance and save

    $1,857/mo

    Est. payment

    Refinancing to a lower rate could help reduce your monthly payments and save thousands over the life of the loan.

    See today's rates

    $1,857/mo

    Est. payment

    Explore your selling options

    Work with a Zillow partner agent

    Leverage their expertise and Zillow's premium Showcase listings to get your home seen by more buyers.

    Get started

    List with your own agent

    Get your home in front of millions of buyers by listing it on Zillow.

    Learn how to do it

    Sell it yourself

    Take full control of how buyers see your home on Zillow by listing For Sale by Owner (FSBO).

    List your home

    What's special

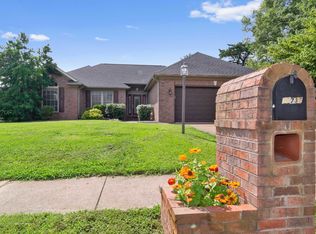
    This full brick, maintenance free home is located in the desirable Breckingridge subdivision in McCutchanville. Built by John Elpers, renowned local contractor, this lovely home is situated on a .31 acre (13,503 square foot) lot featuring many large, beautiful trees. Located on a quiet cul-de-sac in an uncrowded neighborhood of similar homes. Close to schools and restaurants. This meticulously maintained home offers an open floor plan with spacious Great Room, 9 foot ceiling and fireplace. Perfect for entertaining, this impressive room flows directly into the dining area and kitchen. The kitchen arrangement is well planned for the home chef and features oak cabinets and peninsular countertop with eat-in bar seating. The sliding glass door from the dining area opens to the western facing back patio. Enjoy outdoor living and colorful sunsets. The Master bedroom suite features a large soaking tub, separate shower, double vanity and huge walk-in closet. Two other nicely sized bedrooms round out the home’s floor plan with second full bathroom in the hallway. Handsome six panel doors throughout are oversized and mobility accessible. Separate laundry room. The insulated, attached two car garage offers plenty of space with unfinished attic storage. Attractive, exposed aggregate driveway. This home has endless potential. Grab it before it’s gone! For sale by owner.

    This property is not currently displayed as for sale or rent on Zillow. This may be different from what's on other websites or public sources.
    Facts & features

    Interior

    Bedrooms & bathrooms
    • Bedrooms: 3
    • Bathrooms: 2
    • Full bathrooms: 2
    Heating
    • Forced air, Gas
    Cooling
    • Central
    Appliances
    • Included: Dishwasher, Dryer, Garbage disposal, Microwave, Range / Oven, Refrigerator, Washer
    Features
    • Flooring: Tile, Carpet, Linoleum / Vinyl
    • Basement: None
    • Has fireplace: Yes
    Interior area
    • Total interior livable area: 1,836 sqft

    Property

    Parking
    • Total spaces: 4
    • Parking features: Garage - Attached, Off-street
    Features
    • Exterior features: Brick
    Lot
    • Size: 0.31 Acres
    Details
    • Parcel number: 820415009259021030

    Construction

    Type & style
    • Home type: SingleFamily
    Materials
    • brick
    • Foundation: Crawl/Raised
    • Roof: Asphalt
    Condition
    • Year built: 2003

    Community & HOA

    Location
    • Region: Evansville

    Financial & listing details

    • Price per square foot: $166/sqft
    • Tax assessed value: $279,900
    • Annual tax amount: $2,856

    Price history

    DateEventPrice
    5/26/2021Listing removed--
    Source: Owner Report a problem
    5/22/2021Price change$255,000-5.5%$139/sqft
    Source: Owner Report a problem
    5/12/2021Listed for sale$269,900$147/sqft
    Source: Owner Report a problem

    Public tax history

    YearProperty taxesTax assessment
    2025$2,856 +1%$279,900 +5.9%
    2024$2,827 +1.9%$264,300 +1.3%
    2023$2,774 +21.1%$260,800 +3%
    2022$2,290 +1.4%$253,100 +23%
    2021$2,260 +8%$205,800 -1%
    2020$2,093 -1.3%$207,800 +7.2%
    2019$2,121 +8.8%$193,900 -0.9%
    2018$1,950 -1.4%$195,700 +9.1%
    2017$1,979 $179,300 -1.4%
    2016$1,979 +8.3%$181,900 +3.4%
    2014$1,827 +3.1%$176,000 -1.6%
    2013$1,773 -0.4%$178,800 +0.2%
    2012$1,780 +25.6%$178,400 +2.8%
    2011$1,417 +6.1%$173,600
    2010$1,336 +9.1%$173,600
    2009$1,225 $173,600 +7.3%
    2008-- $161,800 -0.7%
    2007-- $162,900
    2006-- --
    Find assessor info on the county website

    Neighborhood: 47725

    Nearby schools

    GreatSchools rating
    Get pre-qualified for a loan
    At Zillow Home Loans, we can pre-qualify you in as little as 5 minutes with no impact to your credit score.

    An equal housing lender. NMLS #10287.

    Sell for more on Zillow
    Get a Zillow Showcase℠ listing at no additional cost and you could sell for .
    $304,600
    2% more
    +$6,092
    With Zillow Showcase(estimated)
    $310,692
