Skip main navigation
Sold for $292,277
  • $292,277

    11738 Silverthorne Dr, Evansville, IN 47725

    3beds
    1,790sqft
    Single Family Residence
    Built in 2002
    0.32 Acres Lot
    $300,200 Zestimate®
    $163/sqft
    $2,071 Estimated rent

    Home value

    $300,200

    $267,000 - $336,000

    $2,071/mo

    Zestimate® history
    Loading
    Loading...

    Owner options

    List your home for rent

    $2,071/mo

    Rent Zestimate®

    Find your next renter with Zillow Rental Manager. Plus, with online applications, you can quickly screen prospective tenants – for free.

    Learn more

    $2,071/mo

    Rent Zestimate®

    Refinance and save

    $1,782/mo

    Est. payment

    Refinancing to a lower rate could help reduce your monthly payments and save thousands over the life of the loan.

    See today's rates

    $1,782/mo

    Est. payment

    Explore your selling options

    Work with a Zillow partner agent

    Leverage their expertise and Zillow's premium Showcase listings to get your home seen by more buyers.

    Get started

    List with your own agent

    Get your home in front of millions of buyers by listing it on Zillow.

    Learn how to do it

    Sell it yourself

    Take full control of how buyers see your home on Zillow by listing For Sale by Owner (FSBO).

    List your home

    What's special

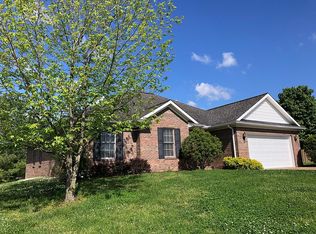
    Hot New Listing! Discover this exceptional all-brick ranch, crafted by builder Jimmy Kaster. Nestled on a generous, deep lot with a full privacy fence, thishome offers both quality and comfort in every detail. Step into a welcoming tiled foyer that opens to an impressive great room featuring vaulted ceilings, elegantdouble crown molding, and a cozy gas fireplace—perfect for relaxing or entertaining. The spacious eat-in kitchen is a chef’s delight with a large pantry, abundantcabinetry, and all appliances included. A convenient laundry room is ideally situated just off the attached garage for everyday ease. Retreat to the luxurious primarysuite, where French doors open to a spa-like bath boasting a whirlpool tub, dual vanities, and a massive walk-in closet.This home checks all the boxes—style,function, and premium craftsmanship. Short walking distance to The Hornets Nest Restaurant. Don’t miss it!

    Zillow last checked:

    Listing updated:

    Listed by:

    Agent 1 Non-member,

    Non-Member Office

    Bought with:

    ERA FIRST ADVANTAGE

    Source: HAMLS,MLS#: 250477MLS Logo

    Facts & features

    Interior

    Bedrooms & bathrooms
    • Bedrooms: 3
    • Bathrooms: 2
    • Full bathrooms: 2
    • Main level bathrooms: 2
    • Main level bedrooms: 3
    Heating
    • Gas Forced Air
    Cooling
    • Central Air
    Appliances
    • Included: Dishwasher, Microwave, Range/Oven, Refrigerator
    Features
    • Flooring: Carpet, Laminate, Tile
    • Windows: Other
    • Basement: None
    Interior area
    • Total interior livable area: 1,790 sqft
    • Finished area above ground: 1,790

    Property

    Parking
    • Total spaces: 2
    • Parking features: Garage Attached, Yes
    • Attached garage spaces: 2
    Features
    • Levels: One
    • Stories: 1
    • Pool features: None
    • Fencing: Wood
    Lot
    • Size: 0.32 Acres
    • Dimensions: 75 x 188
    Details
    • Parcel number: 820415009259023030

    Construction

    Type & style
    • Home type: SingleFamily
    • Property subtype: Single Family Residence
    Materials
    • Dry Wall, Brick
    Condition
    • Year built: 2002

    Utilities & green energy

    • Electric: Other
    • Gas: Other
    • Sewer: Other
    • Water: Other

    Community & HOA

    Location
    • Region: Evansville

    Financial & listing details

    • Price per square foot: $163/sqft
    • Tax assessed value: $245,500
    • Annual tax amount: $2,521
    • Date on market: 8/27/2025

    Price history

    DateEventPrice
    8/20/2025Sold$292,277+4.4%$163/sqft
    Source: HAMLS #250477 Report a problem
    7/24/2025Pending sale$279,900
    Source: IRMLS #202528719 Report a problem
    7/23/2025Price change$279,900+19.2%
    Source: IRMLS #202528719 Report a problem
    12/4/2021Pending sale$234,900
    Source: IRMLS #202149890 Report a problem
    12/3/2021Listed for sale$234,900+34.3%
    Source: IRMLS #202149890 Report a problem
    8/18/2014Listing removed$174,900$98/sqft
    Source: F.C. Tucker Emge Realtors #201434362 Report a problem
    8/8/2014Listed for sale$174,900$98/sqft
    Source: F.C. Tucker Emge Realtors #201434362 Report a problem

    Public tax history

    YearProperty taxesTax assessment
    2025$2,521 -0.4%$245,500 +5%
    2024$2,532 -1.1%$233,800 -0.1%
    2023$2,560 +14.6%$234,000 -6.8%
    2022$2,235 +1.3%$251,000 +24.6%
    2021$2,207 +8.4%$201,500 -1%
    2020$2,035 -1.4%$203,500 +7.6%
    2019$2,064 +13.8%$189,100 -1%
    2018$1,814 -0.7%$191,000 +9.8%
    2017$1,827 $173,900 -1.2%
    2016$1,827 +8.6%$176,000 +3.7%
    2014$1,682 +3.5%$169,700 -1.7%
    2013$1,625 -4.4%$172,700 +0.2%
    2012$1,699 +22%$172,300 +0.5%
    2011$1,393 +6.1%$171,400
    2010$1,313 +9.1%$171,400
    2009$1,204 $171,400 +2.7%
    2008-- $166,900 -0.8%
    2007-- $168,200
    2006-- --
    Find assessor info on the county website

    Neighborhood: 47725

    Nearby schools

    GreatSchools rating
    Get pre-qualified for a loan
    At Zillow Home Loans, we can pre-qualify you in as little as 5 minutes with no impact to your credit score.

    An equal housing lender. NMLS #10287.

    Sell for more on Zillow
    Get a Zillow Showcase℠ listing at no additional cost and you could sell for .
    $300,200
    2% more
    +$6,004
    With Zillow Showcase(estimated)
    $306,204