Nestled on a quiet cul-de-sac in the desirable St. James Woods community, this beautifully maintained home offers a smart layout, recent upgrades, and a backyard made for relaxing and entertaining.
Inside, you’ll find formal living and dining rooms at the front of the home, perfect for hosting or flexible use. Toward the back, the spacious family room opens to a fully RENOVATED KITCHEN (2024) featuring LVP flooring, white soft-close cabinetry, quartz countertops, stainless steel appliances, and a pantry for added storage.
Step outside to enjoy the screened porch and private deck, both overlooking a large fenced backyard that feels like your own private retreat.
Upstairs, the primary suite impresses with a vaulted ceiling and fan, a walk-in closet, and an en suite bath. Three additional bedrooms complete the second level—including one that’s been thoughtfully converted into a custom dressing room with Closet Factory shelving...easily converted back to a bedroom if desired.
A finished basement offers even more flexible living space, and the two-car garage provides ample storage. Key system updates include a new roof in 2019, a fully renovated kitchen in 2024, and a new water heater in 2025—making this home truly move-in ready.
Enjoy the peaceful surroundings of St. James Woods, with convenient access to Chesterfield County schools, nearby parks, shopping, and commuting routes.
Sold for $525,000
$525,000
11718 Duxbury Ct, Midlothian, VA 23114
4beds
2,404sqft
Single Family Residence
Built in 2000
0.28 Acres Lot
$544,200 Zestimate®
$218/sqft
$2,863 Estimated rent
Home value
$544,200
$506,000 - $582,000
$2,863/mo
Zestimate® history
Owner options
List your home for rent
$2,863/mo
Rent Zestimate®
Find your next renter with Zillow Rental Manager. Plus, with online applications, you can quickly screen prospective tenants – for free.
$2,863/mo
Rent Zestimate®
Refinance and save
$3,164/mo
Est. payment
Refinancing to a lower rate could help reduce your monthly payments and save thousands over the life of the loan.
$3,164/mo
Est. payment
Explore your selling options
Work with a Zillow partner agent
Leverage their expertise and Zillow's premium Showcase listings to get your home seen by more buyers.
Get startedList with your own agent
Get your home in front of millions of buyers by listing it on Zillow.
Learn how to do itSell it yourself
Take full control of how buyers see your home on Zillow by listing For Sale by Owner (FSBO).
List your homeWhat's special
Zillow last checked:
Listing updated:
Listed by:
Mike Cranston (804)858-9000,
KW Metro Center
Bought with:
Suzanne Cline, 0225043416
Village Concepts Realty Group
Source: CVRMLS,MLS#: 2520085 Originating MLS: Central Virginia Regional MLS
Originating MLS: Central Virginia Regional MLSFacts & features
Interior
Bedrooms & bathrooms
- Bedrooms: 4
- Bathrooms: 3
- Full bathrooms: 2
- 1/2 bathrooms: 1
Primary bedroom
- Description: vaulted ceiling, fan, WIC, bath
- Level: Second
- Dimensions: 0 x 0
Bedroom 2
- Description: ceiling fan
- Level: Second
- Dimensions: 0 x 0
Bedroom 3
- Description: ceiling fan
- Level: Second
- Dimensions: 0 x 0
Bedroom 4
- Description: new carpet, fan
- Level: Second
- Dimensions: 0 x 0
Additional room
- Description: finished, new carpet
- Level: Basement
- Dimensions: 0 x 0
Dining room
- Description: wood floors
- Level: First
- Dimensions: 0 x 0
Family room
- Description: wood floors, gas FP
- Level: First
- Dimensions: 0 x 0
Other
- Description: Tub & Shower
- Level: Second
Half bath
- Level: First
Kitchen
- Description: LVP, Quartz, SS appliances, pantry
- Level: First
- Dimensions: 0 x 0
Living room
- Description: wood floors
- Level: First
- Dimensions: 0 x 0
Heating
- Electric, Heat Pump
Cooling
- Central Air
Appliances
- Included: Dryer, Dishwasher, Disposal, Gas Water Heater, Microwave, Oven, Refrigerator, Stove, Washer
- Laundry: Washer Hookup, Dryer Hookup
Features
- Dining Area, Separate/Formal Dining Room, Eat-in Kitchen, Fireplace, Granite Counters, Pantry, Walk-In Closet(s)
- Flooring: Partially Carpeted, Wood
- Basement: Partially Finished
- Attic: Pull Down Stairs
- Has fireplace: Yes
- Fireplace features: Gas
Interior area
- Total interior livable area: 2,404 sqft
- Finished area above ground: 2,020
- Finished area below ground: 384
Property
Parking
- Total spaces: 2
- Parking features: Attached, Basement, Driveway, Garage, Garage Door Opener, Paved
- Attached garage spaces: 2
- Has uncovered spaces: Yes
Features
- Levels: Two
- Stories: 2
- Patio & porch: Rear Porch, Screened, Deck, Porch
- Exterior features: Deck, Porch, Paved Driveway
- Pool features: None
- Fencing: Back Yard
Lot
- Size: 0.28 Acres
Details
- Parcel number: 740696529000000
- Zoning description: R12
- Special conditions: Other
Construction
Type & style
- Home type: SingleFamily
- Architectural style: Two Story
- Property subtype: Single Family Residence
Materials
- Drywall, Frame, Vinyl Siding, Wood Siding
- Roof: Composition,Shingle
Condition
- Resale
- New construction: No
- Year built: 2000
Utilities & green energy
- Sewer: Public Sewer
- Water: Public
Community & HOA
Community
- Subdivision: St James Woods
Location
- Region: Midlothian
Financial & listing details
- Price per square foot: $218/sqft
- Tax assessed value: $438,100
- Annual tax amount: $3,672
- Date on market: 1/14/2026
- Ownership: Other
Price history
| Date | Event | Price |
|---|---|---|
| 9/26/2025 | Sold | $525,000$218/sqft |
Source:  CVRMLS #2520085 Report a problem CVRMLS #2520085 Report a problem | ||
| 8/8/2025 | Pending sale | $525,000$218/sqft |
Source: CVRMLS #2520085 Report a problem | ||
| 8/1/2025 | Listed for sale | $525,000+188.5%$218/sqft |
Source: CVRMLS #2520085 Report a problem | ||
| 5/31/2001 | Sold | $182,000$76/sqft |
Source: Public Record Report a problem | ||
Public tax history
| Year | Property taxes | Tax assessment |
|---|---|---|
| 2025 | $3,899 +6.2% | $438,100 +7.4% |
| 2024 | $3,673 +5.9% | $408,100 +7% |
| 2023 | $3,470 +9% | $381,300 +10.2% |
| 2022 | $3,184 +9.3% | $346,100 +12.9% |
| 2021 | $2,913 | $306,600 |
| 2020 | $2,913 +3.9% | $306,600 +3.9% |
| 2019 | $2,803 +1.2% | $295,100 +3.1% |
| 2018 | $2,769 +9.4% | $286,200 +7.4% |
| 2017 | $2,531 | $266,600 +2.1% |
| 2016 | $2,531 +4.8% | $261,000 +4.9% |
| 2015 | $2,414 +0.4% | $248,900 +0.4% |
| 2014 | $2,405 | $247,900 +4.7% |
| 2013 | -- | $236,800 -1.5% |
| 2012 | -- | $240,500 -6.6% |
| 2011 | -- | $257,600 +1.3% |
| 2010 | -- | $254,200 -6.2% |
| 2009 | -- | $270,900 -5.4% |
| 2008 | -- | $286,500 +4.4% |
| 2007 | -- | $274,500 +44.3% |
| 2005 | -- | $190,200 +3% |
| 2004 | -- | $184,700 +5.8% |
| 2003 | -- | $174,600 +2.6% |
| 2002 | -- | $170,100 +52.6% |
| 2001 | -- | $111,500 |
Find assessor info on the county website
Neighborhood: 23114
Nearby homes
- $490,0004 bd3 ba2.1k sqft11724 Duxbury Ct, Midlothian, VA 23114Sold

- $518,1004 bd2 ba2.6k sqft11712 Duxbury Ct, Midlothian, VA 23114Off Market
- $579,1004 bd2 ba2.9k sqft11725 Explorer Ter, Midlothian, VA 23114Off Market
- $525,0004 bd3 ba2.4k sqft11719 Duxbury Ct, Midlothian, VA 23114Sold
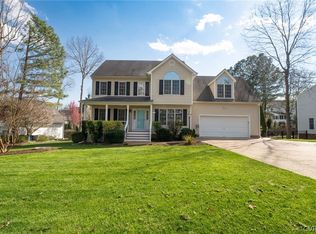
- $548,0004 bd2 ba2.6k sqft11730 Duxbury Ct, Midlothian, VA 23114Off Market
- $498,0004 bd3 ba2.1k sqft11737 Explorer Ter, Midlothian, VA 23114Sold
- $463,0004 bd3 ba2.1k sqft11725 Duxbury Ct, Midlothian, VA 23114Sold
- $504,8004 bd2 ba2.4k sqft11713 Duxbury Ct, Midlothian, VA 23114Off Market
Nearby schools
GreatSchools rating
- 10/10W W Gordon Elementary SchoolGrades: PK-5Distance: 0.4 mi
- 9/10Midlothian Middle SchoolGrades: 6-8Distance: 2.8 mi
- 5/10Monacan High SchoolGrades: 9-12Distance: 0.6 mi
Schools provided by the listing agent
- Elementary: Gordon
- Middle: Midlothian
- High: Monacan
Source: CVRMLS. This data may not be complete. We recommend contacting the local school district to confirm school assignments for this home.
Get a cash offer in 3 minutes
Find out how much your home could sell for in as little as 3 minutes with a no-obligation cash offer.
Estimated market value
$544,200
Get a cash offer in 3 minutes
Find out how much your home could sell for in as little as 3 minutes with a no-obligation cash offer.
Estimated market value
$544,200
- Virginia
- Chesterfield County
- Midlothian
- 23114
- 11718 Duxbury Ct
Nearby cities
Nearby zip codes
Other Midlothian Topics
