Sad sellers transferred! Welcome to St. James Woods on the Lucks Lane Corridor! This move in condition 2 story transitional is located on a beautiful Cul-De-Sac where neighbors proudly display their pride of home ownership. A 2 story Hardwood Foyer welcomes you home, Formal Dining Room w/Hardwood floors & all the mouldings where you can host your dinner parties and holiday gatherings. Fully equipped Kitchen spans the back w/newer dishwasher & microwave, smooth top cooking, pantry, stone backsplash & tons of cabinets plus an eat-in Breakfast Area w/Bay Window overlooking the fenced in back yard. Hardwood Family Room w/Ceiling fan, Gas Fireplace, Crown Moulding & exit to deck is the ultimate place to unwind, sit back, relax and enjoy some peace and quiet. Upstairs you will find the Primary Suite boasting a sizeable Walk-In Closet, Ceiling Fan & private Luxury Bathroom w/Jetted tub, separate shower, double vanity & ceramic floors. 3 additional spacious Bedrooms, 2 of which have walk-in closets & an upstairs Laundry Room complete this level. Pull down attic w/Storage, 2 car garage w/Pedestrian door, easy maintenance vinyl siding, large fenced rear yard & deck. All this so close to shopping, dining and all commuter routes & outstanding schools including St. Marks Preschool for the little ones! HVAC & Water Heater are 4 years young & roof within 6 years. Refrigerator, Washer & Dryer convey.
Sold for $490,000
$490,000
11724 Duxbury Ct, Midlothian, VA 23114
4beds
2,178sqft
Single Family Residence
Built in 2001
0.28 Acres Lot
$492,100 Zestimate®
$225/sqft
$2,786 Estimated rent
Home value
$492,100
$467,000 - $522,000
$2,786/mo
Zestimate® history
Owner options
List your home for rent
$2,786/mo
Rent Zestimate®
Find your next renter with Zillow Rental Manager. Plus, with online applications, you can quickly screen prospective tenants – for free.
$2,786/mo
Rent Zestimate®
Refinance and save
$2,940/mo
Est. payment
Refinancing to a lower rate could help reduce your monthly payments and save thousands over the life of the loan.
$2,940/mo
Est. payment
Explore your selling options
Work with a Zillow partner agent
Leverage their expertise and Zillow's premium Showcase listings to get your home seen by more buyers.
Get startedList with your own agent
Get your home in front of millions of buyers by listing it on Zillow.
Learn how to do itSell it yourself
Take full control of how buyers see your home on Zillow by listing For Sale by Owner (FSBO).
List your homeWhat's special
Easy maintenance vinyl sidingStone backsplashSmooth top cookingTons of cabinetsUpstairs laundry roomFully equipped kitchenNewer dishwasher and microwave
Zillow last checked:
Listing updated:
Listed by:
Dee Anderson 804-305-1819,
EXP Realty, LLC
Bought with:
Ellen Painter, 0225232221
River Fox Realty
Source: CVRMLS,MLS#: 2609186 Originating MLS: Central Virginia Regional MLS
Originating MLS: Central Virginia Regional MLSFacts & features
Interior
Bedrooms & bathrooms
- Bedrooms: 4
- Bathrooms: 3
- Full bathrooms: 2
- 1/2 bathrooms: 1
Primary bedroom
- Description: CF, WIC, Lux Bath w/Ceramic Flrs, Double Vanity
- Level: Second
- Dimensions: 16.1 x 13.7
Bedroom 2
- Description: CF, Box Bay Window, WIC
- Level: Second
- Dimensions: 15.0 x 14.11
Bedroom 3
- Description: CF, Double Door Closet
- Level: Second
- Dimensions: 13.7 x 11.4
Bedroom 4
- Description: Walk-In Closet
- Level: Second
- Dimensions: 11.10 x 9.10
Dining room
- Description: Hardwood, Chair, Crown, Wainscoting
- Level: First
- Dimensions: 14.7 x 11.5
Family room
- Description: Hardwood, Crown, CF, FPL, Exit to Deck
- Level: First
- Dimensions: 23.5 x 13.7
Foyer
- Description: Two Story Hardwood
- Level: First
- Dimensions: 9.3 x 6.3
Other
- Description: Tub & Shower
- Level: Second
Half bath
- Level: First
Kitchen
- Description: Eat-In, Fully Eqquiped, Pantry, Bay Window
- Level: First
- Dimensions: 23.11 x 11.8
Heating
- Forced Air, Multi-Fuel
Cooling
- Central Air, Heat Pump
Appliances
- Included: Dryer, Dishwasher, Electric Cooking, Disposal, Gas Water Heater, Ice Maker, Microwave, Oven, Refrigerator, Smooth Cooktop, Washer
Features
- Breakfast Area, Bay Window, Ceiling Fan(s), Separate/Formal Dining Room, Eat-in Kitchen, Fireplace, Garden Tub/Roman Tub, High Ceilings, Jetted Tub, Bath in Primary Bedroom, Pantry, Walk-In Closet(s)
- Flooring: Carpet, Ceramic Tile, Vinyl, Wood
- Windows: Thermal Windows
- Basement: Crawl Space
- Attic: Pull Down Stairs
- Number of fireplaces: 1
- Fireplace features: Gas
Interior area
- Total interior livable area: 2,178 sqft
- Finished area above ground: 2,178
- Finished area below ground: 0
Property
Parking
- Total spaces: 2
- Parking features: Attached, Covered, Direct Access, Driveway, Garage, Garage Door Opener, Oversized, Paved, Two Spaces
- Attached garage spaces: 2
- Has uncovered spaces: Yes
Features
- Levels: Two
- Stories: 2
- Patio & porch: Stoop, Deck
- Exterior features: Deck, Paved Driveway
- Pool features: None
- Has spa: Yes
- Fencing: Back Yard,Fenced,Picket
Lot
- Size: 0.28 Acres
- Features: Cul-De-Sac
Details
- Parcel number: 740696439000000
- Zoning description: R12
Construction
Type & style
- Home type: SingleFamily
- Architectural style: Two Story,Transitional
- Property subtype: Single Family Residence
Materials
- Block, Drywall, Frame, Vinyl Siding
- Roof: Shingle
Condition
- Resale
- New construction: No
- Year built: 2001
Utilities & green energy
- Sewer: Public Sewer
- Water: Public
Community & HOA
Community
- Subdivision: St James Woods
Location
- Region: Midlothian
Financial & listing details
- Price per square foot: $225/sqft
- Tax assessed value: $437,000
- Annual tax amount: $3,669
- Date on market: 6/1/2026
- Ownership: Individuals
- Ownership type: Sole Proprietor
Price history
| Date | Event | Price |
|---|---|---|
| 6/4/2026 | Sold | $490,000+3.2%$225/sqft |
Source:  CVRMLS #2609186 Report a problem CVRMLS #2609186 Report a problem | ||
| 4/19/2026 | Pending sale | $475,000$218/sqft |
Source: CVRMLS #2609186 Report a problem | ||
| 4/16/2026 | Listed for sale | $475,000+31.9%$218/sqft |
Source: CVRMLS #2609186 Report a problem | ||
| 4/19/2022 | Sold | $360,000+32.4%$165/sqft |
Source: Public Record Report a problem | ||
| 2/28/2020 | Sold | $272,000-2.5%$125/sqft |
Source: CVRMLS #1819199 Report a problem | ||
| 10/31/2019 | Pending sale | $279,000$128/sqft |
Source: Berkshire Hathaway Home Services PenFed Realty #1819199 Report a problem | ||
| 10/31/2019 | Listed for sale | $279,000$128/sqft |
Source: Berkshire Hathaway Home Services PenFed Realty #1819199 Report a problem | ||
| 8/27/2018 | Listing removed | $279,000$128/sqft |
Source: RE/MAX COMMONWEALTH #1819199 Report a problem | ||
| 8/27/2018 | Pending sale | $279,000$128/sqft |
Source: RE/MAX COMMONWEALTH #1819199 Report a problem | ||
| 8/9/2018 | Price change | $279,000-4.6%$128/sqft |
Source: RE/MAX Commonwealth #1819199 Report a problem | ||
| 7/30/2018 | Price change | $292,500-0.8%$134/sqft |
Source: RE/MAX Commonwealth #1819199 Report a problem | ||
| 6/22/2018 | Price change | $295,000-4.2%$135/sqft |
Source: RE/MAX Commonwealth #1819199 Report a problem | ||
| 6/11/2018 | Price change | $308,000-2.2%$141/sqft |
Source: RE/MAX Commonwealth #1819199 Report a problem | ||
| 5/26/2018 | Listed for sale | $315,000+57.5%$145/sqft |
Source: RE/MAX Commonwealth #1819199 Report a problem | ||
| 3/31/2003 | Sold | $199,950+8.1%$92/sqft |
Source: Public Record Report a problem | ||
| 3/30/2001 | Sold | $184,950$85/sqft |
Source: Public Record Report a problem | ||
Public tax history
| Year | Property taxes | Tax assessment |
|---|---|---|
| 2025 | $3,669 +6.1% | $412,300 +7.3% |
| 2024 | $3,457 +2.7% | $384,100 +3.9% |
| 2023 | $3,365 +8.5% | $369,800 +9.7% |
| 2022 | $3,100 +10.1% | $337,000 +13.7% |
| 2021 | $2,815 | $296,300 |
| 2020 | $2,815 +3% | $296,300 +3% |
| 2019 | $2,734 +3% | $287,800 +4% |
| 2018 | $2,655 +8.3% | $276,800 +6.3% |
| 2017 | $2,452 | $260,300 +3% |
| 2016 | $2,452 +3.9% | $252,800 +3.9% |
| 2015 | $2,360 +1.2% | $243,200 +1.2% |
| 2014 | $2,332 | $240,300 +3.8% |
| 2013 | -- | $231,400 -0.7% |
| 2012 | -- | $233,100 -8.3% |
| 2011 | -- | $254,300 -0.6% |
| 2010 | -- | $255,900 -6.9% |
| 2009 | -- | $274,800 -4.7% |
| 2008 | -- | $288,400 +3.5% |
| 2007 | -- | $278,600 +39.8% |
| 2005 | -- | $199,300 +3.1% |
| 2004 | -- | $193,400 +6.6% |
| 2003 | -- | $181,500 +2.5% |
| 2002 | -- | $177,000 +206.2% |
| 2001 | -- | $57,800 |
Find assessor info on the county website
Neighborhood: 23114
Nearby homes
- $525,0004 bd3 ba2.4k sqft11718 Duxbury Ct, Midlothian, VA 23114Sold
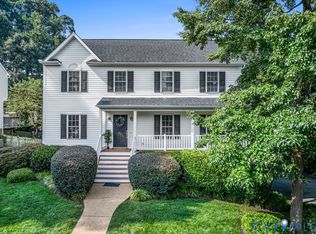
- $548,0004 bd2 ba2.6k sqft11730 Duxbury Ct, Midlothian, VA 23114Off Market
- $498,0004 bd3 ba2.1k sqft11737 Explorer Ter, Midlothian, VA 23114Sold
- $463,0004 bd3 ba2.1k sqft11725 Duxbury Ct, Midlothian, VA 23114Sold
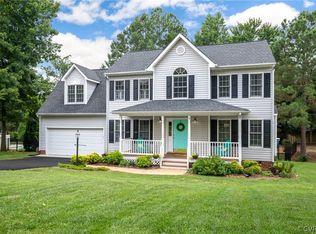
- $472,4004 bd2 ba2k sqft11736 Duxbury Ct, Midlothian, VA 23114Off Market
- $533,5004 bd2 ba2.7k sqft11731 Duxbury Ct, Midlothian, VA 23114Off Market
- $525,0004 bd3 ba2.4k sqft11719 Duxbury Ct, Midlothian, VA 23114Sold
- $574,8005 bd3 ba2.6k sqft11743 Explorer Ter, Midlothian, VA 23114Off Market
Nearby schools
GreatSchools rating
- 10/10W W Gordon Elementary SchoolGrades: PK-5Distance: 0.4 mi
- 9/10Midlothian Middle SchoolGrades: 6-8Distance: 2.8 mi
- 5/10Monacan High SchoolGrades: 9-12Distance: 0.5 mi
Schools provided by the listing agent
- Elementary: Gordon
- Middle: Midlothian
- High: Monacan
Source: CVRMLS. This data may not be complete. We recommend contacting the local school district to confirm school assignments for this home.
Get a cash offer in 3 minutes
Find out how much your home could sell for in as little as 3 minutes with a no-obligation cash offer.
Estimated market value
$492,100
Get a cash offer in 3 minutes
Find out how much your home could sell for in as little as 3 minutes with a no-obligation cash offer.
Estimated market value
$492,100
- Virginia
- Chesterfield County
- Midlothian
- 23114
- 11724 Duxbury Ct
Nearby cities
Nearby zip codes
Other Midlothian Topics
