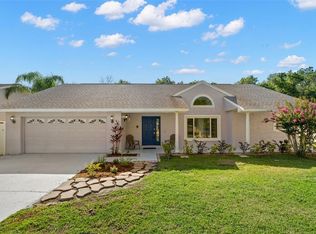
Set on a serene conservation lot, this beautifully maintained pool home offers rare privacy, peaceful views, and a true connection to nature. Enjoy mornings watching deer and local wildlife from your own backyard while still being close to everything Tampa has to offer. Inside, a bright and open floor plan features tile and bamboo flooring and flows seamlessly to the screened pool and expansive outdoor living area. The covered lanai creates the perfect space for entertaining or relaxing year-round. The saltwater pool includes solar heating and Nebula lighting, creating the ideal setting for both daytime enjoyment and evening ambiance. The kitchen and bathrooms have been tastefully upgraded, complemented by an upgraded Culligan water filtration system in the kitchen for enhanced everyday living. Major system updates provide peace of mind, including a replaced electrical panel, a newer A/C unit, hurricane-rated windows and shutters, and a 7,000 kW generator. Just off the entry foyer, the formal dining room sits opposite a dedicated office, ideal for working from home or flexible use. The kitchen opens to a spacious family room featuring a fireplace, built-in cabinetry, and shelving, while the adjacent breakfast nook overlooks the pool, lanai, and tranquil conservation views. The owner’s suite offers a large walk-in closet and a well-appointed bath with dual vanities, a makeup station, separate shower, and jetted tub, complete with Bluetooth speaker and night lighting. Three additional bedrooms provide generous space and ample storage. Recent exterior improvements include new fencing and upgraded walkways, enhancing both curb appeal and functionality. Additional features include a Kitchen reverse osmosis system for filtered drinking water and ice, a water softener, and attic storage with stair access from the garage. A new washer and dryer are also included. Located in the desirable Countryway Golf Community, this home is close to top-rated schools, parks, shopping, and dining, just 15 minutes from Tampa International Airport and approximately 30 minutes to award-winning Gulf beaches.
Sold for $645,000
$645,000
11718 SPANISH LAKE DRIVE, TAMPA, FL 33635
4beds
2,345sqft
Single Family Residence
Built in 1988
8,550 Square Feet Lot
$634,600 Zestimate®
$275/sqft
$3,664 Estimated rent
Home value
$634,600
$590,000 - $685,000
$3,664/mo
Zestimate® history
Owner options
List your home for rent
$3,664/mo
Rent Zestimate®
Find your next renter with Zillow Rental Manager. Plus, with online applications, you can quickly screen prospective tenants – for free.
$3,664/mo
Rent Zestimate®
Refinance and save
$4,518/mo
Est. payment
Refinancing to a lower rate could help reduce your monthly payments and save thousands over the life of the loan.
$4,518/mo
Est. payment
Explore your selling options
Work with a Zillow partner agent
Leverage their expertise and Zillow's premium Showcase listings to get your home seen by more buyers.
Get startedList with your own agent
Get your home in front of millions of buyers by listing it on Zillow.
Learn how to do itSell it yourself
Take full control of how buyers see your home on Zillow by listing For Sale by Owner (FSBO).
List your homeWhat's special
Screened poolSolar heatingCovered lanaiSaltwater poolPeaceful viewsDedicated officeBeautifully maintained pool home
Zillow last checked:
Listing updated:
Listed by:
Brenda Wade 813-655-5333,
SIGNATURE REALTY ASSOCIATES 813-689-3115
Bought with:
Allison Tridente, 3594525
LPT REALTY, LLC.
Source: Stellar MLS,MLS#: TB8467646 Originating MLS: Suncoast Tampa
Originating MLS: Suncoast Tampa
Facts & features
Interior
Bedrooms & bathrooms
- Bedrooms: 4
- Bathrooms: 2
- Full bathrooms: 2
Rooms
- Room types: Breakfast Room Separate, Den/Library/Office, Dining Room, Great Room
Primary bedroom
- Features: Walk-In Closet(s)
- Level: First
- Area: 192 Square Feet
- Dimensions: 16x12
Bedroom 2
- Features: Built-in Closet
- Level: First
- Area: 130 Square Feet
- Dimensions: 13x10
Bedroom 3
- Features: Built-in Closet
- Level: First
- Area: 121 Square Feet
- Dimensions: 11x11
Bedroom 4
- Features: Built-in Closet
- Level: First
- Area: 121 Square Feet
- Dimensions: 11x11
Dinette
- Level: First
- Area: 100 Square Feet
- Dimensions: 10x10
Dining room
- Level: First
- Area: 130 Square Feet
- Dimensions: 13x10
Great room
- Level: First
- Area: 273 Square Feet
- Dimensions: 21x13
Kitchen
- Level: First
- Area: 143 Square Feet
- Dimensions: 13x11
Office
- Features: Walk-In Closet(s)
- Level: First
- Area: 130 Square Feet
- Dimensions: 13x10
Heating
- Central, Electric
Cooling
- Central Air
Appliances
- Included: Dishwasher, Disposal, Electric Water Heater, Exhaust Fan, Kitchen Reverse Osmosis System, Microwave, Range, Range Hood, Water Filtration System, Water Softener
- Laundry: Inside, Laundry Room
Features
- Cathedral Ceiling(s), Ceiling Fan(s), High Ceilings, Open Floorplan, Primary Bedroom Main Floor, Solid Surface Counters, Thermostat, Vaulted Ceiling(s), Walk-In Closet(s)
- Flooring: Bamboo, Carpet, Terrazzo
- Doors: Sliding Doors
- Windows: Insulated Windows, Shutters, Skylight(s), Hurricane Shutters
- Has fireplace: Yes
- Fireplace features: Family Room, Wood Burning
Interior area
- Total structure area: 3,611
- Total interior livable area: 2,345 sqft
Property
Parking
- Total spaces: 2
- Parking features: Driveway, Garage Door Opener
- Attached garage spaces: 2
- Has uncovered spaces: Yes
- Details: Garage Dimensions: 20x20
Features
- Levels: One
- Stories: 1
- Patio & porch: Screened
- Exterior features: Irrigation System, Lighting, Private Mailbox, Rain Gutters, Sidewalk
- Has private pool: Yes
- Pool features: Gunite, In Ground, Lighting, Pool Alarm, Salt Water, Screen Enclosure, Solar Heat
- Has view: Yes
- View description: Pool, Trees/Woods
Lot
- Size: 8,550 Square Feet
- Dimensions: 75 x 114
- Features: Cul-De-Sac, Landscaped, Level, Oversized Lot, Sidewalk, Above Flood Plain
- Residential vegetation: Mature Landscaping, Trees/Landscaped, Wooded
Details
- Parcel number: U21281707100000400016.0
- Zoning: PD
- Special conditions: None
Construction
Type & style
- Home type: SingleFamily
- Architectural style: Craftsman
- Property subtype: Single Family Residence
Materials
- Block, Stucco
- Foundation: Slab
- Roof: Shingle
Condition
- New construction: No
- Year built: 1988
Utilities & green energy
- Sewer: Public Sewer
- Water: Public
- Utilities for property: BB/HS Internet Available, Cable Connected, Electricity Connected, Fire Hydrant, Phone Available, Sewer Connected, Street Lights, Underground Utilities, Water Connected
Community & HOA
Community
- Features: Deed Restrictions, Dog Park, Fitness Center, Golf Carts OK, Park, Racquetball, Sidewalks, Tennis Court(s)
- Security: Smoke Detector(s)
- Pet fee: $0 monthly
- Subdivision: COUNTRYWAY
HOA
- Has HOA: Yes
- Amenities included: Clubhouse, Maintenance, Park
- Services included: Common Area Taxes, Maintenance Grounds
- HOA fee: $53 monthly
- HOA name: Countryway Homeowners Association
- HOA phone: 813-433-2000
- Second HOA name: Countryway HOA
Location
- Region: Tampa
Financial & listing details
- Price per square foot: $275/sqft
- Tax assessed value: $519,390
- Annual tax amount: $10,243
- Date on market: 1/23/2026
- Cumulative days on market: 16 days
- Listing terms: Cash,Conventional,FHA,VA Loan
- Ownership: Fee Simple
- Total actual rent: 0
- Electric utility on property: Yes
- Road surface type: Paved
Price history
| Date | Event | Price |
|---|---|---|
| 3/13/2026 | Sold | $645,000-0.8%$275/sqft |
Source:  Stellar MLS #TB8467646 Report a problem Stellar MLS #TB8467646 Report a problem | ||
| 2/9/2026 | Pending sale | $650,000$277/sqft |
Source: Stellar MLS #TB8467646 Report a problem | ||
| 1/23/2026 | Listed for sale | $650,000+6.6%$277/sqft |
Source: Stellar MLS #TB8467646 Report a problem | ||
| 3/21/2022 | Sold | $610,000-7.6%$260/sqft |
Source: Public Record Report a problem | ||
| 3/4/2022 | Pending sale | $659,900$281/sqft |
Source: Stellar MLS #T3351531 Report a problem | ||
| 2/28/2022 | Price change | $659,900-1.5%$281/sqft |
Source: Stellar MLS #T3351531 Report a problem | ||
| 2/18/2022 | Listed for sale | $669,900$286/sqft |
Source: Stellar MLS #T3351531 Report a problem | ||
| 1/31/2022 | Pending sale | $669,900$286/sqft |
Source: Stellar MLS #T3351531 Report a problem | ||
| 1/25/2022 | Listed for sale | $669,900$286/sqft |
Source: Stellar MLS #T3351531 Report a problem | ||
| 1/23/2022 | Listing removed | -- |
Source: Owner Report a problem | ||
| 1/20/2022 | Listed for sale | $669,900$286/sqft |
Source: Owner Report a problem | ||
| 1/13/2022 | Pending sale | $669,900$286/sqft |
Source: Owner Report a problem | ||
| 1/9/2022 | Listed for sale | $669,900+170.7%$286/sqft |
Source: Owner Report a problem | ||
| 4/1/2011 | Sold | $247,500-7.3%$106/sqft |
Source: Public Record Report a problem | ||
| 1/11/2011 | Price change | $267,000-4.6%$114/sqft |
Source: GN Enterprises, LLC #T2422463 Report a problem | ||
| 7/10/2010 | Listed for sale | $279,900$119/sqft |
Source: Keller Williams Tampa Properties #T2422463 Report a problem | ||
Public tax history
| Year | Property taxes | Tax assessment |
|---|---|---|
| 2025 | $10,243 +20.5% | $519,390 +5.4% |
| 2024 | $8,500 +3.2% | $492,559 +3% |
| 2023 | $8,234 -0.5% | $478,213 +8.3% |
| 2022 | $8,276 +145.5% | $441,514 +118% |
| 2021 | $3,371 +2.6% | $202,529 +1.4% |
| 2020 | $3,285 +3.3% | $199,733 +2.3% |
| 2019 | $3,179 | $195,242 +1.9% |
| 2018 | $3,179 +3% | $191,602 -26.9% |
| 2017 | $3,085 +1.5% | $262,096 +42.6% |
| 2016 | $3,041 +1.2% | $183,801 +0.7% |
| 2015 | $3,004 -0.2% | $182,523 +0.8% |
| 2014 | $3,010 | $181,074 +3.9% |
| 2013 | $3,010 +3.1% | $174,327 +1.7% |
| 2012 | $2,920 -5.6% | $171,413 -4.6% |
| 2011 | $3,094 +0.8% | $179,713 0% |
| 2010 | $3,068 +2.8% | $179,720 +2.7% |
| 2009 | $2,983 +0.1% | $174,995 +0.1% |
| 2008 | $2,981 -5.1% | $174,820 +3% |
| 2007 | $3,139 -5.1% | $169,728 +2.5% |
| 2006 | $3,309 +0.1% | $165,588 +3% |
| 2005 | $3,305 | $160,765 +3% |
| 2004 | -- | $156,096 +2.9% |
| 2003 | -- | $151,688 +2.4% |
| 2002 | -- | $148,133 +1.6% |
| 2001 | -- | $145,800 +0.7% |
| 2000 | $3,029 | $144,746 |
Find assessor info on the county website
Neighborhood: Town 'n' Country
Nearby homes
- $580,1004 bd3 ba2k sqft8501 Rondelet Ct, Tampa, FL 33635Off Market
- $660,0004 bd2 ba2k sqft11720 Spanish Lake Dr, Tampa, FL 33635Sold
- $630,6004 bd2 ba2.2k sqft11722 Spanish Lake Dr, Tampa, FL 33635Off Market

- $524,7003 bd2 ba1.8k sqft11715 Spanish Lake Dr, Tampa, FL 33635Off Market

- $612,0004 bd3 ba2.1k sqft11723 Spanish Lake Dr, Tampa, FL 33635Sold
- $522,4003 bd2 ba1.8k sqft8503 Rondelet Ct, Tampa, FL 33635Off Market
- $534,0004 bd2 ba2.1k sqft11724 Spanish Lake Dr, Tampa, FL 33635Off Market
- $519,3003 bd2 ba1.8k sqft8505 Rondelet Ct, Tampa, FL 33635Off Market
Nearby schools
GreatSchools rating
- 8/10Lowry Elementary SchoolGrades: PK-5Distance: 0.5 mi
- 9/10Farnell Middle SchoolGrades: 6-8Distance: 3.2 mi
- 6/10Alonso High SchoolGrades: 9-12Distance: 0.8 mi
Schools provided by the listing agent
- Elementary: Lowry-HB
- Middle: Farnell-HB
- High: Alonso-HB
Source: Stellar MLS. This data may not be complete. We recommend contacting the local school district to confirm school assignments for this home.
Get a cash offer in 3 minutes
Find out how much your home could sell for in as little as 3 minutes with a no-obligation cash offer.
Estimated market value
$634,600
Get a cash offer in 3 minutes
Find out how much your home could sell for in as little as 3 minutes with a no-obligation cash offer.
Estimated market value
$634,600
- Florida
- Hillsborough County
- Tampa
- 33635
- Town 'n' Country
- 11718 SPANISH LAKE DRIVE
Nearby cities
Nearby neighborhoods
Nearby zip codes
Other Tampa Topics
