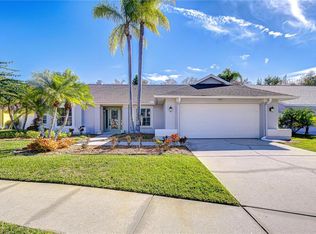
One or more photo(s) has been virtually staged. This is the home you have been waiting for! A completely private pie shaped conservation lot offers you a large rear fenced yard for you and/or your dogs, and plenty of room for you to play! This is a large 4 bedroom home with a welcoming front porch to greet your guests & this freshly painted home is updated, neutral & ready to move in to! There is hardwood + engineered hardwood flooring in the living room, dining room & bedrooms, & large format porcelain tile in the kitchen, family room & dinette. The kitchen is updated with stainless steel appliances, newer cabinets w/soft close doors & drawers, large wall of pantry cabinets, recessed lighting, & an upgraded range hood that exhausts your cooking odors outside! There is upscale granite + a huge island with ample seating & plenty of working counter space + a single large deep sink with a touchless faucet. The family room & dinette areas all flow together with the kitchen & truly provide a great entertainment environment. Split bedroom design for privacy & a pool bath for convenient access from the pool area. Enter the master bedroom through the French doors where you will find plenty of room for your furniture & a large walk in closet. The master bath has a large shower area, plus a soaking tub & double sinks with stone counter tops. There is a separate laundry room with high end front load GE washer & dryer, and your garage has a polyaspartic/polyurethane floor which is a breeze to keep clean and it looks good too! There is a newer 50-gallon hybrid water heater to help with your energy costs, the HVAC was installed in 2023, there are thermal windows with hurricane shutters for your protection, & a new roof will be installed by the end of June. What more could you want in this great home in a great neighborhood very near the desirable Westchase area. The Countryway development offers you golfing, tennis courts, & a park for your enjoyment. (the fireplace in the family room is decorative only, it has been capped by the seller). electrical wiring updated 2014, fencing installed 2020 (pvc privacy at sides & black chain link at conservation to view greenery at rear), new garage door opener, entry keypad & remotes, new roof to be installed w/Owens Corning shingles with transferable warranty to new owner.
Sold for $660,000
$660,000
11720 SPANISH LAKE DRIVE, TAMPA, FL 33635
4beds
2,077sqft
Single Family Residence
Built in 1987
8,973 Square Feet Lot
$640,400 Zestimate®
$318/sqft
$3,480 Estimated rent
Home value
$640,400
$608,000 - $672,000
$3,480/mo
Zestimate® history
Owner options
List your home for rent
$3,480/mo
Rent Zestimate®
Find your next renter with Zillow Rental Manager. Plus, with online applications, you can quickly screen prospective tenants – for free.
$3,480/mo
Rent Zestimate®
Refinance and save
$4,627/mo
Est. payment
Refinancing to a lower rate could help reduce your monthly payments and save thousands over the life of the loan.
$4,627/mo
Est. payment
Explore your selling options
Work with a Zillow partner agent
Leverage their expertise and Zillow's premium Showcase listings to get your home seen by more buyers.
Get startedList with your own agent
Get your home in front of millions of buyers by listing it on Zillow.
Learn how to do itSell it yourself
Take full control of how buyers see your home on Zillow by listing For Sale by Owner (FSBO).
List your homeWhat's special
Zillow last checked:
Listing updated:
Listed by:
Cathy McCarthy 727-452-9339,
RE/MAX REALTEC GROUP INC 727-789-5555
Bought with:
Marta Marszalek, 3460897
CHARLES RUTENBERG REALTY INC
Source: Stellar MLS,MLS#: U8245746 Originating MLS: Pinellas Suncoast
Originating MLS: Pinellas Suncoast
Facts & features
Interior
Bedrooms & bathrooms
- Bedrooms: 4
- Bathrooms: 2
- Full bathrooms: 2
Primary bedroom
- Features: Walk-In Closet(s)
- Level: First
- Dimensions: 16x12
Bedroom 2
- Features: Built-in Closet
- Level: First
- Dimensions: 14x10
Bedroom 3
- Features: Built-in Closet
- Level: First
- Dimensions: 13x10
Bedroom 4
- Features: Built-in Closet
- Level: First
- Dimensions: 12x10
Dining room
- Level: First
- Dimensions: 12x10
Family room
- Level: First
- Dimensions: 22x14
Kitchen
- Level: First
- Dimensions: 23x10
Living room
- Level: First
- Dimensions: 14x12
Heating
- Central, Electric
Cooling
- Central Air
Appliances
- Included: Dishwasher, Disposal, Dryer, Electric Water Heater, Range, Range Hood, Refrigerator, Touchless Faucet, Washer
- Laundry: Laundry Room
Features
- Ceiling Fan(s), Crown Molding, Eating Space In Kitchen, High Ceilings, Kitchen/Family Room Combo, Open Floorplan, Split Bedroom, Stone Counters, Vaulted Ceiling(s), Walk-In Closet(s)
- Flooring: Engineered Hardwood, Porcelain Tile, Tile, Hardwood
- Windows: Hurricane Shutters
- Has fireplace: Yes
- Fireplace features: Decorative
Interior area
- Total structure area: 3,192
- Total interior livable area: 2,077 sqft
Property
Parking
- Total spaces: 2
- Parking features: Driveway, Garage Door Opener
- Attached garage spaces: 2
- Has uncovered spaces: Yes
Features
- Levels: One
- Stories: 1
- Patio & porch: Front Porch, Patio, Screened
- Exterior features: Sidewalk
- Has private pool: Yes
- Pool features: Gunite, In Ground
- Fencing: Chain Link,Vinyl
- Has view: Yes
- View description: Trees/Woods
Lot
- Size: 8,973 Square Feet
Details
- Parcel number: U21281707100000400015.0
- Zoning: PD
- Special conditions: None
Construction
Type & style
- Home type: SingleFamily
- Property subtype: Single Family Residence
Materials
- Block
- Foundation: Slab
- Roof: Shingle
Condition
- New construction: No
- Year built: 1987
Utilities & green energy
- Sewer: Public Sewer
- Water: Public
- Utilities for property: Public
Community & HOA
Community
- Pet fee: $0 monthly
- Subdivision: COUNTRYWAY PRCL B TR 5
HOA
- Has HOA: Yes
- HOA fee: $54 monthly
- HOA name: the lakes of countryway
- HOA phone: 727-475-2127
- Second HOA name: Countryway Homeowner Assoc.
- Second HOA phone: 813-433-2000
Location
- Region: Tampa
Financial & listing details
- Price per square foot: $318/sqft
- Tax assessed value: $492,561
- Annual tax amount: $4,544
- Date on market: 6/8/2024
- Cumulative days on market: 6 days
- Listing terms: Cash,Conventional,FHA,VA Loan
- Ownership: Fee Simple
- Total actual rent: 0
- Road surface type: Asphalt
Price history
| Date | Event | Price |
|---|---|---|
| 7/12/2024 | Sold | $660,000-2.2%$318/sqft |
Source:  Stellar MLS #U8245746 Report a problem Stellar MLS #U8245746 Report a problem | ||
| 6/15/2024 | Pending sale | $674,900$325/sqft |
Source: Stellar MLS #U8245746 Report a problem | ||
| 6/8/2024 | Listed for sale | $674,900+157.6%$325/sqft |
Source: Stellar MLS #U8245746 Report a problem | ||
| 6/23/2014 | Sold | $262,000-6.4%$126/sqft |
Source: Stellar MLS #T2613122 Report a problem | ||
| 4/25/2014 | Price change | $279,900-2.6%$135/sqft |
Source: Charles Rutenberg Realty, Inc. #T2613122 Report a problem | ||
| 4/1/2014 | Price change | $287,500-4.2%$138/sqft |
Source: Charles Rutenberg Realty, Inc. #T2613122 Report a problem | ||
| 2/5/2014 | Listed for sale | $300,000+73.9%$144/sqft |
Source: Charles Rutenberg Realty, Inc. #T2613122 Report a problem | ||
| 3/4/2002 | Sold | $172,500+29.8%$83/sqft |
Source: Public Record Report a problem | ||
| 7/28/1995 | Sold | $132,857$64/sqft |
Source: Public Record Report a problem | ||
Public tax history
| Year | Property taxes | Tax assessment |
|---|---|---|
| 2025 | $8,945 +89.8% | $492,561 +61.7% |
| 2024 | $4,712 +3.7% | $304,687 +13.4% |
| 2023 | $4,544 +4.9% | $268,671 +3% |
| 2022 | $4,332 +1.4% | $260,846 +3% |
| 2021 | $4,272 +2.3% | $253,249 +1.4% |
| 2020 | $4,177 +2.9% | $249,752 +2.3% |
| 2019 | $4,060 | $244,137 +1.9% |
| 2018 | $4,060 +1.4% | $239,585 -2.6% |
| 2017 | $4,003 +1.3% | $246,052 +10.4% |
| 2016 | $3,950 +4.6% | $222,793 +0.7% |
| 2015 | $3,774 +46.5% | $221,244 +17.2% |
| 2014 | $2,577 | $188,802 +21.2% |
| 2013 | $2,577 +0.5% | $155,769 +1.7% |
| 2012 | $2,565 -7.5% | $153,165 -5.8% |
| 2011 | $2,771 -9.7% | $162,601 -8.9% |
| 2010 | $3,069 +2.9% | $178,580 +2.7% |
| 2009 | $2,984 +0.1% | $173,885 +0.1% |
| 2008 | $2,981 -5.1% | $173,711 +3% |
| 2007 | $3,140 -5.1% | $168,651 +2.5% |
| 2006 | $3,307 +0.1% | $164,538 +3% |
| 2005 | $3,303 | $159,746 +3% |
| 2004 | -- | $155,093 +1.9% |
| 2003 | -- | $152,201 +18.4% |
| 2002 | -- | $128,496 +1.6% |
| 2001 | -- | $126,472 +1.1% |
| 2000 | $2,577 | $125,151 |
Find assessor info on the county website
Neighborhood: Town 'n' Country
Nearby homes
- $630,6004 bd2 ba2.2k sqft11722 Spanish Lake Dr, Tampa, FL 33635Off Market

- $645,0004 bd2 ba2.3k sqft11718 Spanish Lake Dr, Tampa, FL 33635Sold
- $532,1004 bd2 ba2.1k sqft11724 Spanish Lake Dr, Tampa, FL 33635Off Market
- $576,6004 bd3 ba2k sqft8501 Rondelet Ct, Tampa, FL 33635Off Market
- $612,0004 bd3 ba2.1k sqft11723 Spanish Lake Dr, Tampa, FL 33635Sold
- $521,1003 bd2 ba1.8k sqft11715 Spanish Lake Dr, Tampa, FL 33635Off Market
- $501,2003 bd2 ba1.7k sqft11726 Spanish Lake Dr, Tampa, FL 33635Off Market
- $582,8004 bd3 ba2.3k sqft11727 Spanish Lake Dr, Tampa, FL 33635Off Market
Nearby schools
GreatSchools rating
- 8/10Lowry Elementary SchoolGrades: PK-5Distance: 0.6 mi
- 9/10Farnell Middle SchoolGrades: 6-8Distance: 3.2 mi
- 6/10Alonso High SchoolGrades: 9-12Distance: 0.8 mi
Schools provided by the listing agent
- Elementary: Lowry-HB
- Middle: Farnell-HB
- High: Alonso-HB
Source: Stellar MLS. This data may not be complete. We recommend contacting the local school district to confirm school assignments for this home.
Get a cash offer in 3 minutes
Find out how much your home could sell for in as little as 3 minutes with a no-obligation cash offer.
Estimated market value
$640,400
Get a cash offer in 3 minutes
Find out how much your home could sell for in as little as 3 minutes with a no-obligation cash offer.
Estimated market value
$640,400
- Florida
- Hillsborough County
- Tampa
- 33635
- Town 'n' Country
- 11720 SPANISH LAKE DRIVE
Nearby cities
Nearby neighborhoods
Nearby zip codes
Other Tampa Topics
