Skip main navigation
Sold
  • Listed by: Timber Real Estate • Ethan Richard Ames
    Bought with: Marketplace Sotheby's Intl Rty
    $948,500

    11719 8th Street E, Edgewood, WA 98372

    4beds
    2,334sqft
    Single Family Residence
    Built in 1973
    0.83 Acres Lot
    $-- Zestimate®
    $406/sqft
    $3,715 Estimated rent

    Home value

    Not available

    Estimated sales range

    Not available

    $3,715/mo

    Zestimate® history
    Loading
    Loading...

    Owner options

    List your home for rent

    $3,715/mo

    Rent Zestimate®

    Find your next renter with Zillow Rental Manager. Plus, with online applications, you can quickly screen prospective tenants – for free.

    Learn more

    $3,715/mo

    Rent Zestimate®

    Refinance and save

    $5,784/mo

    Est. payment

    Refinancing to a lower rate could help reduce your monthly payments and save thousands over the life of the loan.

    See today's rates

    $5,784/mo

    Est. payment

    Explore your selling options

    Work with a Zillow partner agent

    Leverage their expertise and Zillow's premium Showcase listings to get your home seen by more buyers.

    Get started

    List with your own agent

    Get your home in front of millions of buyers by listing it on Zillow.

    Learn how to do it

    Sell it yourself

    Take full control of how buyers see your home on Zillow by listing For Sale by Owner (FSBO).

    List your home

    What's special

    Ample rv parkingStunning mountain viewsFlexible bonus roomCentral heating and coolingSpacious lower-level family roomBeautifully landscaped groundsBright open-concept floor plan
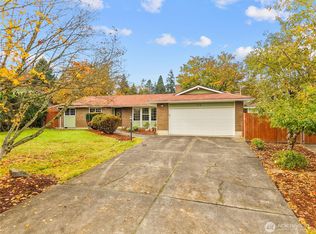
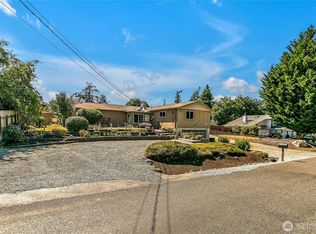
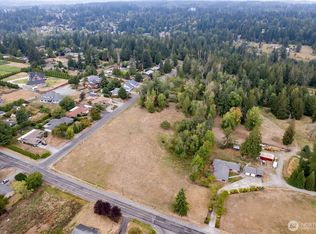
    Welcome Home! Discover this exceptional Edgewood home nestled on a fully fenced 0.83+ acre lot boasting stunning mountain views. Built with superior craftsmanship and elegant designer details, this residence offers comfort and style at every turn. Inside, the bright, open-concept floor plan flows effortlessly with central heating and cooling for year-round comfort. Enjoy the dramatic living room with vaulted ceilings, a gourmet kitchen perfect for entertaining, and a spacious lower-level family room. The home features 4 bedrooms, a luxurious primary suite with direct access to a private patio, a dedicated den/office, and a flexible bonus room. Outdoors, the beautifully landscaped grounds shine with an outdoor fireplace, expansive deck and patio ideal for gatherings, plus ample RV parking. Conveniently located near major freeways. A perfect blend of space, quality, and location—this home is truly one of a kind. Ready to welcome its new owners!

    Zillow last checked:

    Listing updated:

    Listed by:

    Ethan Richard Ames,

    Timber Real Estate,

    Christopher McPherson,

    Timber Real Estate

    Bought with:

    Carla Moreno Montgomery, 131898

    Marketplace Sotheby's Intl Rty

    Source: NWMLS as distributed by MLS GRID,MLS#: 2526794MLS Logo

    Facts & features

    Interior

    Bedrooms & bathrooms
    • Bedrooms: 4
    • Bathrooms: 3
    • Full bathrooms: 3
    Primary bedroom
    • Level: Second
    Bedroom
    • Level: Second
    Bedroom
    • Level: Second
    Bedroom
    • Level: Lower
    Bathroom full
    • Level: Second
    Bathroom full
    • Level: Second
    Bathroom full
    • Level: Lower
    Bonus room
    • Level: Lower
    Den office
    • Level: Lower
    Dining room
    • Level: Main
    Entry hall
    • Level: Main
    Kitchen with eating space
    • Level: Main
    Living room
    • Level: Main
    Utility room
    • Level: Lower
    Heating
    • Fireplace, 90%+ High Efficiency, Forced Air, Electric, Natural Gas, Oil
    Cooling
    • 90%+ High Efficiency, Heat Pump
    Appliances
    • Included: Dishwasher, Dryer, Microwave, Refrigerator, Stove(s)/Range(s), Washer, Dishwasher(s), Dryer(s), Microwave(s), Refrigerator(s), Washer(s)
    Features
    • Bath Off Primary, Dining Room
    • Flooring: Ceramic Tile, Laminate, Carpet
    • Doors: French Doors
    • Windows: Dbl Pane/Storm Window, Skylight(s)
    • Number of fireplaces: 1
    • Fireplace features: Wood Burning, Lower Level: 1, Fireplace
    Interior area
    • Total structure area: 2,334
    • Total interior livable area: 2,334 sqft

    Property

    Parking
    • Total spaces: 2
    • Parking features: Driveway, Attached Garage, RV Parking
    • Has attached garage: Yes
    • Covered spaces: 2
    Features
    • Levels: Three Or More
    • Entry location: Main
    • Patio & porch: Bath Off Primary, Dbl Pane/Storm Window, Dining Room, Fireplace, French Doors, Security System, Skylight(s), Vaulted Ceiling(s), Walk-In Closet(s)
    • Has view: Yes
    • View description: Mountain(s), Territorial
    Lot
    • Size: 0.83 Acres
    • Features: Paved, Cable TV, Deck, Fenced-Fully, Gas Available, Gated Entry, High Speed Internet, Outbuildings, Patio, RV Parking
    • Topography: Level
    Details
    • Parcel number: 0420035047
    • Special conditions: Standard

    Construction

    Type & style
    • Home type: SingleFamily
    • Architectural style: Tri-Level
    • Property subtype: Single Family Residence
    Materials
    • Cement Planked, Wood Siding, Wood Products, Cement Plank
    • Foundation: Poured Concrete, Slab
    • Roof: Composition
    Condition
    • Year built: 1973
    • Major remodel year: 2010

    Utilities & green energy

    • Electric: Company: Puget Sound Energy
    • Sewer: Septic Tank, Company: Septic
    • Water: Public, Company: Mountain View Water

    Community & HOA

    Community
    • Security: Security System
    • Subdivision: Edgewood
    Location
    • Region: Puyallup

    Financial & listing details

    • Price per square foot: $406/sqft
    • Tax assessed value: $330,600
    • Annual tax amount: $8,301
    • Date on market: 6/21/2026
    • Cumulative days on market: 9 days
    • Listing terms: Conventional,FHA,VA Loan
    • Inclusions: Dishwasher(s), Dryer(s), Microwave(s), Refrigerator(s), Stove(s)/Range(s), Washer(s)

    Price history

    DateEventPrice
    6/30/2026Sold$948,500-0.2%$406/sqft
    Source: NWMLS as distributed by MLS GRID #2526794 Report a problem
    5/29/2026Pending sale$950,000$407/sqft
    Source: NWMLS as distributed by MLS GRID #2526794 Report a problem
    5/20/2026Listed for sale$950,000+53.2%$407/sqft
    Source: NWMLS as distributed by MLS GRID #2526794 Report a problem
    12/26/2019Sold$620,000+3.3%$266/sqft
    Source: NWMLS as distributed by MLS GRID #1534637 Report a problem
    11/25/2019Pending sale$600,000$257/sqft
    Source: Keller Williams Tacoma #1534637 Report a problem
    11/19/2019Price change$600,000-2.4%$257/sqft
    Source: Keller Williams Tacoma #1534637 Report a problem
    10/24/2019Listed for sale$615,000+20.9%$263/sqft
    Source: Keller Williams Tacoma #1534637 Report a problem
    3/24/2017Sold$508,719+154.4%$218/sqft
    Source: Agent Provided Report a problem
    2/7/2017Sold$200,000-11.1%$86/sqft
    Source: NWMLS as distributed by MLS GRID #1019297 Report a problem
    1/31/2017Pending sale$225,000$96/sqft
    Source: Keller Williams - Federal Way #1019297 Report a problem
    9/8/2016Listed for sale$225,000-56.6%$96/sqft
    Source: Keller Williams - Federal Way #1019297 Report a problem
    2/29/2016Sold$517,892+112.3%$222/sqft
    Source: NWMLS as distributed by MLS GRID #883895 Report a problem
    1/27/2016Price change$244,000+58.4%$105/sqft
    Source: Homesearch.Com Realty Services Inc #5129764 Report a problem
    1/25/2016Price change$154,000+24.2%$66/sqft
    Source: Homesearch.Com Realty Services Inc #5129764 Report a problem
    1/18/2016Pending sale$124,000$53/sqft
    Source: Homesearch.Com Realty Services Inc #5129764 Report a problem
    1/18/2016Listed for sale$124,000-43.6%$53/sqft
    Source: Homesearch.Com Realty Services Inc #5129764 Report a problem
    12/15/2015Listing removed$220,000$94/sqft
    Source: Northwest Realty #614470 Report a problem
    12/14/2015Listed for sale$220,000$94/sqft
    Source: Northwest Realty #614470 Report a problem
    10/23/2015Pending sale$220,000$94/sqft
    Source: CENTURY 21 Northwest Realty #614470 Report a problem
    10/21/2015Listed for sale$220,000$94/sqft
    Source: CENTURY 21 Northwest Realty #614470 Report a problem
    7/22/2015Listing removed$220,000$94/sqft
    Source: Asset Realty Group #614470 Report a problem
    5/13/2014Price change$220,000-15.4%$94/sqft
    Source: Asset Realty Group #614470 Report a problem
    4/29/2014Pending sale$260,000$111/sqft
    Source: Asset Realty Group #614470 Report a problem
    4/11/2014Listed for sale$260,000-16.1%$111/sqft
    Source: Asset Realty Group #614470 Report a problem
    4/1/2011Listing removed$310,000$133/sqft
    Source: Coldwell Banker Bain Associates #157719 Report a problem
    12/4/2010Listed for sale$310,000-39.8%$133/sqft
    Source: Coldwell Banker Bain Associates #157719 Report a problem
    2/15/2006Sold$515,125$221/sqft
    Source: Agent Provided Report a problem

    Public tax history

    YearProperty taxesTax assessment
    2016$4,011 $330,600 +7.7%
    2014$4,011 +6.7%$307,100 +11.2%
    2013$3,759 $276,100 +3.8%
    2012-- $265,900 -27.2%
    2010-- $365,400 -9%
    2009-- $401,600 -7.8%
    2008$4,126 $435,800 -0.5%
    2007$4,126 +21.8%$438,100 +82.9%
    2002$3,389 +1.1%$239,500 -0.4%
    2001$3,353 $240,500 +6.2%
    2000$3,353 $226,500
    Find assessor info on the county website

    Neighborhood: 98372

    Nearby schools

    GreatSchools rating
    Schools provided by the listing agent
    • Elementary: Hedden Elem
    • Middle: Surprise Lake Mid
    • High: Fife High

    Source: NWMLS as distributed by MLS GRID. This data may not be complete. We recommend contacting the local school district to confirm school assignments for this home.

    Get pre-qualified for a loan
    At Zillow Home Loans, we can pre-qualify you in as little as 5 minutes with no impact to your credit score.

    An equal housing lender. NMLS #10287.