Motivated Sellers. Buyer Contingency fell through. Beautifully painted exterior in 2022 with the exterior and interior having soft, comfortable colors to match all styles. New Roof 2022, and the AC in 2021. The home features high ceilings and an open floor plan with a formal living room (could also be an office) and Long tabled dining room for gatherings. The large kitchen has ample room for any family. Enjoy breakfast in the nook with views of the private backyard landscaping (no backyard neighbor view). Off the kitchen is a spacious family room to enjoy the family no matter where you are in the Kitchen. There is a large master bedroom plan for any king-size furniture including a walk-in closet and master bath which entails a walk in shower, dual vanity sinks, water closet and separate tub. The split floor plan provides privacy and comfort for family or guests. The sunroom leads out to a lush backyard with a gazebo that has a pavered living space with electric hookups and TV mounting. The attic offers established storage space, and the laundry room features farmhouse shelving. Quality is evident the moment you drive up. The community has much to offer with activities and two pools for little ones and adults, parks and gym and community center. Conveniently located for all ages, with dining, shopping, and schools just 2-10 minutes away."
Sold for $382,500
$382,500
11719 HOLLY CREEK DRIVE, RIVERVIEW, FL 33569
3beds
2,098sqft
Single Family Residence
Built in 2005
7,700 Square Feet Lot
$379,900 Zestimate®
$182/sqft
$2,288 Estimated rent
Home value
$379,900
$361,000 - $399,000
$2,288/mo
Zestimate® history
Owner options
List your home for rent
$2,288/mo
Rent Zestimate®
Find your next renter with Zillow Rental Manager. Plus, with online applications, you can quickly screen prospective tenants – for free.
$2,288/mo
Rent Zestimate®
Refinance and save
$2,658/mo
Est. payment
Refinancing to a lower rate could help reduce your monthly payments and save thousands over the life of the loan.
$2,658/mo
Est. payment
Explore your selling options
Work with a Zillow partner agent
Leverage their expertise and Zillow's premium Showcase listings to get your home seen by more buyers.
Get startedList with your own agent
Get your home in front of millions of buyers by listing it on Zillow.
Learn how to do itSell it yourself
Take full control of how buyers see your home on Zillow by listing For Sale by Owner (FSBO).
List your homeWhat's special
Zillow last checked:
Listing updated:
Listed by:
Rhonda Burns 813-900-2074,
SIGNATURE REALTY ASSOCIATES 813-689-3115
Bought with:
Non-Member Agent
STELLAR NON-MEMBER OFFICE
Source: Stellar MLS,MLS#: T3496999 Originating MLS: Tampa
Originating MLS: Tampa
Facts & features
Interior
Bedrooms & bathrooms
- Bedrooms: 3
- Bathrooms: 2
- Full bathrooms: 2
Primary bedroom
- Features: Ceiling Fan(s), Walk-In Closet(s)
- Level: First
- Dimensions: 15x12
Dining room
- Level: First
- Dimensions: 12x11
Family room
- Level: First
- Dimensions: 17x15
Kitchen
- Level: First
- Dimensions: 14x12
Living room
- Level: First
- Dimensions: 12x11
Heating
- Central
Cooling
- Central Air
Appliances
- Included: Dishwasher, Dryer
- Laundry: Laundry Room
Features
- Cathedral Ceiling(s), Ceiling Fan(s), Walk-In Closet(s)
- Flooring: Carpet, Ceramic Tile
- Doors: French Doors
- Has fireplace: No
Interior area
- Total structure area: 2,742
- Total interior livable area: 2,098 sqft
Property
Parking
- Total spaces: 2
- Parking features: Garage - Attached
- Attached garage spaces: 2
Features
- Levels: One
- Stories: 1
- Exterior features: Sidewalk
Lot
- Size: 7,700 Square Feet
Details
- Parcel number: U32302071100001200022.0
- Zoning: PD
- Special conditions: None
Construction
Type & style
- Home type: SingleFamily
- Property subtype: Single Family Residence
Materials
- Stucco
- Foundation: Block
- Roof: Shingle
Condition
- New construction: No
- Year built: 2005
Utilities & green energy
- Sewer: Public Sewer
- Water: Public
- Utilities for property: Public
Community & HOA
Community
- Features: Clubhouse, Dog Park, Fitness Center, Park, Playground, Pool, Sidewalks
- Pet fee: $0 monthly
- Subdivision: RIVERCREST PH 1B2
HOA
- Has HOA: Yes
- HOA fee: $10 monthly
- HOA name: Wise Property Management / Mary Lee Culver
- HOA phone: 813-671-2200
Location
- Region: Riverview
Financial & listing details
- Price per square foot: $182/sqft
- Tax assessed value: $336,594
- Annual tax amount: $6,004
- Date on market: 1/12/2024
- Cumulative days on market: 43 days
- Listing terms: Cash,Conventional,FHA,VA Loan
- Ownership: Fee Simple
- Total actual rent: 0
- Road surface type: Paved
Price history
| Date | Event | Price |
|---|---|---|
| 5/23/2024 | Sold | $382,500$182/sqft |
Source:  Stellar MLS #T3496999 Report a problem Stellar MLS #T3496999 Report a problem | ||
| 4/24/2024 | Pending sale | $382,500$182/sqft |
Source: Stellar MLS #T3496999 Report a problem | ||
| 4/6/2024 | Price change | $382,500-0.6%$182/sqft |
Source: Stellar MLS #T3496999 Report a problem | ||
| 3/25/2024 | Listed for sale | $385,000$184/sqft |
Source: Stellar MLS #T3496999 Report a problem | ||
| 1/26/2024 | Pending sale | $385,000$184/sqft |
Source: Stellar MLS #T3496999 Report a problem | ||
| 1/13/2024 | Listed for sale | $385,000$184/sqft |
Source: Stellar MLS #T3496999 Report a problem | ||
| 10/4/2023 | Listing removed | -- |
Source: Stellar MLS #T3476438 Report a problem | ||
| 10/2/2023 | Listed for sale | $385,000+69%$184/sqft |
Source: Stellar MLS #T3476438 Report a problem | ||
| 7/25/2017 | Sold | $227,800-3.1%$109/sqft |
Source: Public Record Report a problem | ||
| 5/24/2017 | Listed for sale | $235,000+19.7%$112/sqft |
Source: SIGNATURE REALTY ASSOCIATES #T2883480 Report a problem | ||
| 4/2/2005 | Sold | $196,400$94/sqft |
Source: Public Record Report a problem | ||
Public tax history
| Year | Property taxes | Tax assessment |
|---|---|---|
| 2025 | $8,096 +38% | $336,594 |
| 2024 | $5,866 -2.3% | $336,594 +48.1% |
| 2023 | $6,004 +3.1% | $227,261 +3% |
| 2022 | $5,821 -6% | $220,642 +3% |
| 2021 | $6,192 +1.5% | $214,216 +1.4% |
| 2020 | $6,100 +1.8% | $211,258 +2.3% |
| 2019 | $5,992 | $206,508 +0.4% |
| 2018 | $5,992 0% | $205,702 +21.9% |
| 2017 | $5,993 +48.8% | $168,812 +59.6% |
| 2016 | $4,028 +8.5% | $105,752 +2.8% |
| 2015 | $3,714 +1.4% | $102,830 +0.8% |
| 2014 | $3,662 | $102,014 +1.5% |
| 2013 | $3,662 +0.3% | $100,506 +1.7% |
| 2012 | $3,651 -4.7% | $98,826 -8.2% |
| 2011 | $3,832 -6.2% | $107,611 -11% |
| 2010 | $4,084 -11.6% | $120,940 -18% |
| 2009 | $4,621 -9% | $147,436 -15.6% |
| 2008 | $5,080 -16% | $174,637 -16.8% |
| 2007 | $6,045 -10.5% | $209,777 -7.1% |
| 2006 | $6,755 +129% | $225,735 +571.8% |
| 2005 | $2,950 | $33,600 |
| 2004 | -- | $33,600 |
Find assessor info on the county website
Neighborhood: Rivercrest
Nearby homes
- $432,1004 bd3 ba2.3k sqft11717 Holly Creek Dr, Riverview, FL 33569Off Market
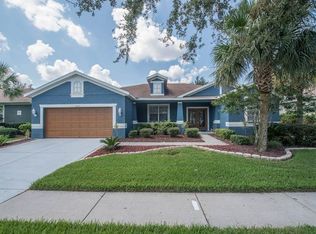
- $388,8004 bd3 ba2.2k sqft11721 Holly Creek Dr, Riverview, FL 33569Off Market

- $415,9004 bd3 ba2.2k sqft11745 Holly Creek Dr #00, Riverview, FL 33569Off Market
- $433,9004 bd3 ba2.6k sqft11743 Holly Creek Dr, Riverview, FL 33569Off Market

- $378,3003 bd2 ba2.2k sqft11741 Holly Creek Dr, Riverview, FL 33569Off Market
- $460,5004 bd3 ba2.2k sqft11745 Holly Creek Dr, Riverview, FL 33569Off Market
- $366,2003 bd2 ba1.9k sqft11715 Holly Creek Dr, Riverview, FL 33569Off Market
- $382,9003 bd2 ba1.9k sqft11723 Holly Creek Dr, Riverview, FL 33569Off Market
Nearby schools
GreatSchools rating
- 6/10Sessums Elementary SchoolGrades: PK-5Distance: 0.4 mi
- 2/10Rodgers Middle SchoolGrades: 6-8Distance: 1.9 mi
- 6/10Riverview High SchoolGrades: 9-12Distance: 1.6 mi
Schools provided by the listing agent
- Elementary: Sessums-HB
- Middle: Rodgers-HB
- High: Riverview-HB
Source: Stellar MLS. This data may not be complete. We recommend contacting the local school district to confirm school assignments for this home.
Get a cash offer in 3 minutes
Find out how much your home could sell for in as little as 3 minutes with a no-obligation cash offer.
Estimated market value
$379,900
Get a cash offer in 3 minutes
Find out how much your home could sell for in as little as 3 minutes with a no-obligation cash offer.
Estimated market value
$379,900
- Florida
- Hillsborough County
- Riverview
- 33569
- Rivercrest
- 11719 HOLLY CREEK DRIVE
Nearby cities
Nearby neighborhoods
Nearby zip codes
Other Riverview Topics
