Skip main navigation
Off market
  • $382,900

    11723 Holly Creek Dr, Riverview, FL 33569

    3beds
    1,986sqft
    Single Family Residence
    Built in 2005
    8,468 Square Feet Lot
    $382,900 Zestimate®
    $193/sqft
    $2,256 Estimated rent

    Home value

    $382,900

    $364,000 - $402,000

    $2,256/mo

    Zestimate® history
    Loading
    Loading...

    Owner options

    List your home for rent

    $2,256/mo

    Rent Zestimate®

    Find your next renter with Zillow Rental Manager. Plus, with online applications, you can quickly screen prospective tenants – for free.

    Learn more

    $2,256/mo

    Rent Zestimate®

    Refinance and save

    $2,690/mo

    Est. payment

    Refinancing to a lower rate could help reduce your monthly payments and save thousands over the life of the loan.

    See today's rates

    $2,690/mo

    Est. payment

    Explore your selling options

    Work with a Zillow partner agent

    Leverage their expertise and Zillow's premium Showcase listings to get your home seen by more buyers.

    Get started

    List with your own agent

    Get your home in front of millions of buyers by listing it on Zillow.

    Learn how to do it

    Sell it yourself

    Take full control of how buyers see your home on Zillow by listing For Sale by Owner (FSBO).

    List your home

    What's special

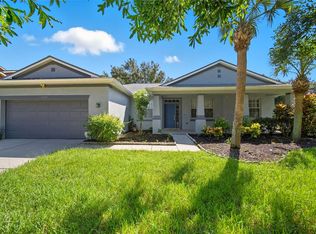
    BEAUTIFUL RIVERCREST COMMUNITY (FALCON LANDING) WITH AMENITIES THAT MAKE YOU FEEL YOUR ON VACATION EVERY DAY!! GLEAMING SWIMMING POOLS WITH SITTING AREA FOR TANNING, CHATTING WITH FRIENDS OR WATCHING THE LITTLE ONES PLAY. KIDDIE WATER AREA, TENNIS, BASKETBALL, CLUBHOUSE AND SO MUCH MORE! UPON ENTERING THE COMMUNITY YOU WILL IMMEDIATELY NOTICE THE METICULOUSLY MANICURED PROPERTY. DRIVING DOWN THE STREET TO YOUR NEW HOME YOU CAN FEEL THE WARMTH AND CAMARADERIE THIS NEIGHBORHOOD HAS TO OFFER. MATURE TREES, LUSH LANDSCAPING BRING YOU TO THIS IMMACULATE HOME. THE WELCOMING PORCH SAYS, "COME SIT AWHILE" HOME FEATURES AN OVERSIZED CORNER LOT. SPACIOUS 3 BEDROOM, OFFICE/DEN WHICH CAN EASILY BE A 4TH BEDROOM, JUST ADD A CLOSET. TWO BATHROOM, SEPARATE DINING ROOM, OPEN KITCHEN AND OVERLOOKING THE FAMILY ROOM. DETAILS, THIS HOME HAS PLENTY... 42" SOLID SHAKER KITCHEN CABINETS WITH CROWN MOLDING. PLENTY OF SPACE FOR ALL YOUR DISHES, POTS AND PANS. TILE FLOORING, STAINLESS STEEL APPLICANCES, BREAKFAST BAR WITH BEAD BOARD SURROUND. SEPARATE PANTRY. DINETTE AREA OFF OF THE KITCHEN. OR FOR SIT DOWN FAMILY MEALS IN THE FORMAL DINING ROOM. STAY CONNECTED WITH THE FAMILY WHILE YOUR COOKING WITH THE OPEN KITCHEN/FAMILY ROOM. HIGH CELINGS, ARACHED ENTERTAINMENT AREA AND DOORWAY. TILE FLOORING AND GLASS SLIDER FOR EASY ACCESS TO THE SCREENED PORCH. ACACIA WOOD COVERS THE PORCH AREA FLOOR. BIG YARD FOR FAMILY FUN AND ENTERTAING IN YOUR FULLY FENCED BACK YARD. RETREAT TO THE MASTER SUITE. FEATURES LAMINATE FLOORING, NEUTRAL WALL PAINT. LARGE ENOUGH TO ACCOMMADTE ALL YOUR FURNISHINGS. ADJOING MASTER BATHROOM WITH TILE FLOORING, DOUBLE SINKS, SEPARATE SHOWER AND SEPARATE GARDEN TUB TO SOAK ALL THE WORRIES AWAY. Huge MASTER CLOSET. BEDROOM 2 HAS CARPET, LARGE CROWN MOLDING, MOLDING AROUND WINDOW FRAM, CHAIR RAIL, CLOSET BUILT IN. BEDROOM 3 BOASTS CARPET,LARGE CROWN MOLDING, LARGE BASEBOARDS AND DETAILED WOOD FRAMING ON THE WALL. BATHROOM 2 HAS A SHOWER/TUB COMBINATION, TILE FLOORING, SINGLE SINK. INSIDE LAUNDRY WITH UTILITY TUB. 2 CAR GARAGE. WATER HEATER REPLACED WITHIN LAST 4 YEARS, A/C REPLACED 1 YEAR, ROOF REPLACE IN JUNE THIS YEAR, WARRANTY TRANSFERABLE. EXTERIOR PAINTED 2018. THERE IS SO MUCH TO SEE IN THIS COMMUNITY AND THIS BEAUTIFUL HOME. SO DONT WAIT, MAKE YOUR APPOINTMENT TODAY.

    This property is not currently displayed as for sale or rent on Zillow. This may be different from what's on other websites or public sources.

    Originating MLS: Tampa

    Facts & features

    Interior

    Bedrooms & bathrooms
    • Bedrooms: 3
    • Bathrooms: 2
    • Full bathrooms: 2
    Heating
    • Forced air
    Cooling
    • Central
    Appliances
    • Included: Dishwasher, Dryer, Garbage disposal, Microwave, Range / Oven, Refrigerator, Washer
    • Laundry: Laundry Room
    Features
    • Ceiling Fans(s), Eating Space In Kitchen, High Ceiling(s), Open Floorplan, Split Bedroom, Walk-In Closet(s), Crown Molding, Solid Wood Cabinets, Kitchen/Family Room Combo
    • Flooring: Tile, Carpet, Laminate
    • Windows: Blinds
    Interior area
    • Total interior livable area: 1,986 sqft

    Property

    Parking
    • Total spaces: 2
    • Parking features: Garage - Attached
    Features
    • Levels: One
    • Patio & porch: Patio, Porch, Screened
    • Exterior features: Stucco
    • Has view: Yes
    • View description: Water
    • Has water view: Yes
    • Water view: Water
    Lot
    • Size: 8,468 Square Feet
    • Features: Oversized Lot, Sidewalk, Corner Lot, Street Private
    • Residential vegetation: Mature Landscaping, Trees/Landscaped
    Details
    • Parcel number: 203032711000012000200U
    • Zoning: PD

    Construction

    Type & style
    • Home type: SingleFamily
    • Architectural style: Contemporary
    • Property subtype: Single Family Residence
    Materials
    • masonry
    • Roof: Composition
    Condition
    • Year built: 2005

    Utilities & green energy

    • Sewer: Public Sewer
    • Utilities for property: Cable Available, Public, Street Lights

    Community & HOA

    Community
    • Subdivision: RIVERCREST
    HOA
    • Has HOA: Yes
    • Amenities included: Playground, Clubhouse, Pool, Tennis Court(s), Basketball Court
    • Services included: Community Pool
    • HOA fee: $10 monthly
    Location
    • Region: Riverview

    Financial & listing details

    • Price per square foot: $193/sqft
    • Tax assessed value: $340,053
    • Annual tax amount: $8,159
    • Listing terms: Cash, Conventional, FHA, VA Loan
    • Ownership: Fee Simple

    Price history

    DateEventPrice
    12/22/2020Sold$269,000-3.6%$135/sqft
    Source: Public Record Report a problem
    10/23/2020Pending sale$279,000$140/sqft
    Source: REALTY CONCIERGE SERVICES #T3271375 Report a problem
    10/19/2020Listed for sale$279,000+50%$140/sqft
    Source: REALTY CONCIERGE SERVICES #T3271375 Report a problem
    7/23/2015Sold$186,000$94/sqft
    Source: Stellar MLS #T2764175 Report a problem

    Public tax history

    YearProperty taxesTax assessment
    2025$8,159 +7.1%$340,053 +1.5%
    2024$7,619 -1.2%$335,184 +3%
    2023$7,711 +3%$325,421 +3%
    2022$7,489 +0.3%$315,943 +29.8%
    2021$7,464 $243,456
    Find assessor info on the county website

    Neighborhood: Rivercrest

    Nearby schools

    GreatSchools rating
    Schools provided by the listing agent
    • Elementary: Sessums-HB
    • Middle: Rodgers-HB
    • High: Riverview-HB

    Source: The MLS. This data may not be complete. We recommend contacting the local school district to confirm school assignments for this home.

    Get a cash offer in 3 minutes
    Find out how much your home could sell for in as little as 3 minutes with a no-obligation cash offer.
    Estimated market value
    $382,900
    Get a cash offer in 3 minutes
    Find out how much your home could sell for in as little as 3 minutes with a no-obligation cash offer.
    Estimated market value
    $382,900