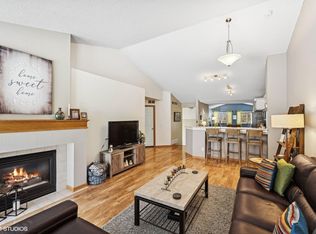
This beautifully updated 2BR/2BA townhome is tucked on a quiet street in Burnsville and is packed with thoughtful upgrades that truly set it apart. From the moment you step in, the attention to detail shines: freshly painted walls and ceilings (2023), enameled trim, a custom-built fireplace surround, and even reimagined storage in the entryway closet.
The kitchen has been refreshed with painted cabinets, new hardware, and stainless steel appliances—including a new stove (2023). Upstairs laundry just got an upgrade too with a GE Profile 2-in-1 washer/dryer combo (2023, $2,800 investment!). Add in the new water heater (2024), furnace (2023), and AC (2019) and you have true peace of mind.
The open-concept main level is perfect for daily living or entertaining. Enjoy meals in the dining space, relax by the fireplace, or step through the slider to your private patio with no backyard neighbors.
Upstairs, the spacious primary is a true retreat with two oversized closets, a linen closet, and a board-and-batten accent wall that adds designer flair. The second bedroom is perfect for guests, a nursery, or a home office. The bathroom has also been beautifully updated, tying the whole level together.
Convenience & Lifestyle: Just minutes to Nicollet Commons Park, Burnsville Center shopping, Alimagnet Park trails, Crystal Lake beaches, Buck Hill skiing, and a huge selection of restaurants along County Road 42. Quick access to I-35 makes commuting easy to either downtown or MSP Airport.
This isn’t just another townhome—it’s move-in ready with all the details done for you. Come see what makes 11719 Ryan Circle shine! Home can be sold FULLY FURNISHED, if desired.
Closed
$260,000
11719 Ryan Cir #1204, Burnsville, MN 55337
2beds
1,364sqft
Townhouse Side x Side
Built in 1996
-- sqft lot
$259,500 Zestimate®
$191/sqft
$1,987 Estimated rent
Home value
$259,500
$241,000 - $280,000
$1,987/mo
Zestimate® history
Owner options
List your home for rent
$1,987/mo
Rent Zestimate®
Find your next renter with Zillow Rental Manager. Plus, with online applications, you can quickly screen prospective tenants – for free.
$1,987/mo
Rent Zestimate®
Refinance and save
$1,934/mo
Est. payment
Refinancing to a lower rate could help reduce your monthly payments and save thousands over the life of the loan.
$1,934/mo
Est. payment
Explore your selling options
Work with a Zillow partner agent
Leverage their expertise and Zillow's premium Showcase listings to get your home seen by more buyers.
Get startedList with your own agent
Get your home in front of millions of buyers by listing it on Zillow.
Learn how to do itSell it yourself
Take full control of how buyers see your home on Zillow by listing For Sale by Owner (FSBO).
List your homeWhat's special
Custom-built fireplace surroundOpen-concept main levelBoard-and-batten accent wallStainless steel appliancesPrivate patioOversized closetsQuiet street
Zillow last checked:
Listing updated:
Listed by:
Lisa A. Handley 612-390-6520,
RE/MAX Advantage Plus,
Joanne Thomas 651-208-6519
Bought with:
Marissa Volstad
RE/MAX Advantage Plus
Source: NorthstarMLS as distributed by MLS GRID,MLS#: 6784764
Facts & features
Interior
Bedrooms & bathrooms
- Bedrooms: 2
- Bathrooms: 2
- Full bathrooms: 1
- 1/2 bathrooms: 1
Bedroom
- Level: Upper
- Area: 336 Square Feet
- Dimensions: 21x16
Bedroom 2
- Level: Upper
- Area: 165 Square Feet
- Dimensions: 15x11
Dining room
- Level: Main
- Area: 45 Square Feet
- Dimensions: 9x5
Kitchen
- Level: Main
- Area: 108 Square Feet
- Dimensions: 12x9
Laundry
- Level: Upper
Living room
- Level: Main
- Area: 272 Square Feet
- Dimensions: 17x16
Patio
- Level: Main
Heating
- Forced Air
Cooling
- Central Air
Appliances
- Included: Dishwasher, Disposal, Dryer, Gas Water Heater, Microwave, Range, Refrigerator, Washer, Water Softener Owned
- Laundry: Laundry Room, Upper Level
Features
- Basement: None
- Number of fireplaces: 1
- Fireplace features: Gas
Interior area
- Total structure area: 1,364
- Total interior livable area: 1,364 sqft
- Finished area above ground: 1,364
- Finished area below ground: 0
Property
Parking
- Total spaces: 1
- Parking features: Attached
- Attached garage spaces: 1
- Details: Garage Dimensions (25x11), Garage Door Height (7), Garage Door Width (9)
Accessibility
- Accessibility features: None
Features
- Levels: Two
- Stories: 2
- Patio & porch: Patio
- Fencing: None
Details
- Foundation area: 682
- Parcel number: 022246003204
- Zoning description: Residential-Single Family
Construction
Type & style
- Home type: Townhouse
- Property subtype: Townhouse Side x Side
- Attached to another structure: Yes
Materials
- Roof: Asphalt,Pitched
Condition
- New construction: No
- Year built: 1996
Utilities & green energy
- Gas: Natural Gas
- Sewer: City Sewer/Connected
- Water: City Water/Connected
Community & HOA
Community
- Subdivision: Eagles Ridge
HOA
- Has HOA: Yes
- Services included: Maintenance Structure, Hazard Insurance, Lawn Care, Maintenance Grounds, Professional Mgmt, Sanitation, Snow Removal
- HOA fee: $300 monthly
- HOA name: Sharper Management
- HOA phone: 952-224-4777
Location
- Region: Burnsville
Financial & listing details
- Price per square foot: $191/sqft
- Annual tax amount: $2,186
- Date on market: 9/11/2025
- Cumulative days on market: 29 days
- Road surface type: Paved
Price history
| Date | Event | Price |
|---|---|---|
| 10/21/2025 | Sold | $260,000+4%$191/sqft |
Source:  NorthstarMLS as distributed by MLS GRID #6784764 Report a problem NorthstarMLS as distributed by MLS GRID #6784764 Report a problem | ||
| 10/10/2025 | Pending sale | $250,000$183/sqft |
Source: NorthstarMLS as distributed by MLS GRID #6784764 Report a problem | ||
| 9/25/2025 | Price change | $250,000-3.8%$183/sqft |
Source: NorthstarMLS as distributed by MLS GRID #6784764 Report a problem | ||
| 9/11/2025 | Listed for sale | $260,000$191/sqft |
Source: NorthstarMLS as distributed by MLS GRID #6784764 Report a problem | ||
Public tax history
Tax history is unavailable.
Neighborhood: South River Hills
Nearby homes
- $225,0002 bd2 ba1.3k sqft11717 Ryan Cir #1203, Burnsville, MN 55337Sold
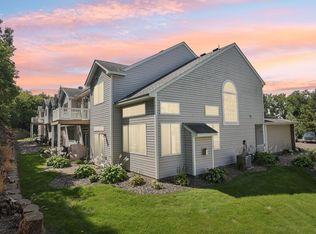
- $265,0002 bd3 ba1.4k sqft11713 Ryan Cir #1201, Burnsville, MN 55337Sold
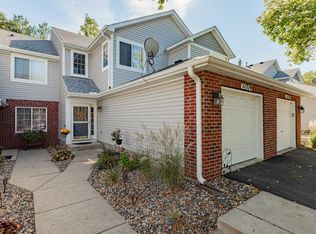
- $260,0002 bd2 ba1.3k sqft11719 Ryan Cir, Burnsville, MN 55337Sold
- $251,5002 bd2 ba1.3k sqft11725 Ryan Cir #1207, Burnsville, MN 55337Sold

- $280,0002 bd3 ba1.4k sqft11726 Ryan Cir, Burnsville, MN 55337Sold
- $261,3002 bd3 ba1.3k sqft11734 Ryan Cir, Burnsville, MN 55337Off Market
- $247,5002 bd3 ba1.3k sqft11724 Ryan Cir #1602, Burnsville, MN 55337Sold
- $238,0002 bd3 ba1.3k sqft11716 Ryan Cir #1606, Burnsville, MN 55337Sold
Nearby schools
GreatSchools rating
- 7/10William Byrne Elementary SchoolGrades: PK-5Distance: 0.2 mi
- 4/10Nicollet Junior High SchoolGrades: 6-8Distance: 2.6 mi
- 4/10Burnsville Senior High SchoolGrades: 9-12Distance: 1.4 mi
Get a cash offer in 3 minutes
Find out how much your home could sell for in as little as 3 minutes with a no-obligation cash offer.
Estimated market value
$259,500
Get a cash offer in 3 minutes
Find out how much your home could sell for in as little as 3 minutes with a no-obligation cash offer.
Estimated market value
$259,500
- Minnesota
- Dakota County
- Burnsville
- 55337
- South River Hills
- 11719 Ryan Cir Unit 1204
Nearby cities
Nearby neighborhoods
Nearby zip codes
Other Burnsville Topics
