2BR/2BA townhome situated on a quiet street in a lovely Burnsville neighborhood. Step in from charming exterior entry into foyer w/spacious entry closet/pantry & sight lines into large open concept living/dining/kitchen areas. 1st fl powder off the entry is great for guests. Updated kitchen has stylish finishings, SS appliances, dishwasher, microwave, as well as ample storage & prep space. Continue into large living/dining spaces w/fireplace & slider door to backyard patio - perfect for summer cookouts. Upper level includes two BR's, one being a spacious primary w/2 large closets. 2nd bedroom/office/nursery faces front of the house. Updated shared full bath & laundry/utility space w/newer mechanicals (water heater 2020, furnace in 2023 & AC in 2019). Enjoy attached garage in the winter & AC in the summer. Home is a quick drive to local shopping & restaurants. Convenient to either downtown & the airport. Truly turn-key living in a neighborhood where homes don't stay on the market long.
Closed
$260,000
11719 Ryan Cir, Burnsville, MN 55337
2beds
1,364sqft
Townhouse Side x Side
Built in 1996
-- sqft lot
$265,200 Zestimate®
$191/sqft
$1,958 Estimated rent
Home value
$265,200
$247,000 - $286,000
$1,958/mo
Zestimate® history
Owner options
List your home for rent
$1,958/mo
Rent Zestimate®
Find your next renter with Zillow Rental Manager. Plus, with online applications, you can quickly screen prospective tenants – for free.
$1,958/mo
Rent Zestimate®
Refinance and save
$1,886/mo
Est. payment
Refinancing to a lower rate could help reduce your monthly payments and save thousands over the life of the loan.
$1,886/mo
Est. payment
Explore your selling options
Work with a Zillow partner agent
Leverage their expertise and Zillow's premium Showcase listings to get your home seen by more buyers.
Get startedList with your own agent
Get your home in front of millions of buyers by listing it on Zillow.
Learn how to do itSell it yourself
Take full control of how buyers see your home on Zillow by listing For Sale by Owner (FSBO).
List your homeWhat's special
Backyard patioStylish finishingsAmple storageLarge closetsSs appliancesSlider doorUpdated kitchen
Zillow last checked:
Listing updated:
Listed by:
Reidell Estey & Associates – Marti Estey 651-442-9353,
RE/MAX Results,
Reidell Estey & Associates – Matt Peterson 651-368-0059
Bought with:
Lisa A. Handley
RE/MAX Advantage Plus
Source: NorthstarMLS as distributed by MLS GRID,MLS#: 6435901
Facts & features
Interior
Bedrooms & bathrooms
- Bedrooms: 2
- Bathrooms: 2
- Full bathrooms: 1
- 1/2 bathrooms: 1
Bedroom
- Level: Upper
- Area: 336 Square Feet
- Dimensions: 21x16
Bedroom 2
- Level: Upper
- Area: 165 Square Feet
- Dimensions: 15x11
Dining room
- Level: Main
- Area: 45 Square Feet
- Dimensions: 9x5
Kitchen
- Level: Main
- Area: 108 Square Feet
- Dimensions: 12x9
Living room
- Level: Main
- Area: 272 Square Feet
- Dimensions: 17x16
Heating
- Forced Air
Cooling
- Central Air
Appliances
- Included: Dishwasher, Disposal, Dryer, Microwave, Range, Refrigerator, Washer, Water Softener Owned
- Laundry: Upper Level
Features
- Basement: None
- Number of fireplaces: 1
- Fireplace features: Gas, Living Room
Interior area
- Total structure area: 1,364
- Total interior livable area: 1,364 sqft
- Finished area above ground: 1,364
- Finished area below ground: 0
Property
Parking
- Total spaces: 1
- Parking features: Attached, Garage Door Opener
- Attached garage spaces: 1
- Has uncovered spaces: Yes
- Details: Garage Dimensions (25x11)
Accessibility
- Accessibility features: None
Features
- Levels: Two
- Stories: 2
- Patio & porch: Patio
- Pool features: None
- Fencing: None
Details
- Foundation area: 682
- Parcel number: 022246003204
- Zoning description: Residential-Single Family
Construction
Type & style
- Home type: Townhouse
- Property subtype: Townhouse Side x Side
- Attached to another structure: Yes
Materials
- Roof: Asphalt
Condition
- New construction: No
- Year built: 1996
Utilities & green energy
- Gas: Natural Gas
- Sewer: City Sewer/Connected
- Water: City Water/Connected
Community & HOA
Community
- Subdivision: Eagles Ridge
HOA
- Has HOA: Yes
- Amenities included: None
- Services included: Hazard Insurance, Lawn Care, Maintenance Grounds, Professional Mgmt, Sanitation, Snow Removal
- HOA fee: $258 monthly
- HOA name: Sharper Management Co
- HOA phone: 612-808-8317
Location
- Region: Burnsville
Financial & listing details
- Price per square foot: $191/sqft
- Tax assessed value: $225,600
- Annual tax amount: $2,136
- Date on market: 10/2/2023
- Cumulative days on market: 2 days
- Road surface type: Paved
Price history
| Date | Event | Price |
|---|---|---|
| 10/24/2025 | Sold | $260,000+10.6%$191/sqft |
Source: Public Record Report a problem | ||
| 10/25/2023 | Sold | $235,000$172/sqft |
Source:  NorthstarMLS as distributed by MLS GRID #6435901 Report a problem NorthstarMLS as distributed by MLS GRID #6435901 Report a problem | ||
| 10/2/2023 | Pending sale | $235,000$172/sqft |
Source: NorthstarMLS as distributed by MLS GRID #6435901 Report a problem | ||
| 9/22/2023 | Listing removed | -- |
Source: NorthstarMLS as distributed by MLS GRID #6435901 Report a problem | ||
| 9/20/2023 | Listed for sale | $235,000+71.5%$172/sqft |
Source: NorthstarMLS as distributed by MLS GRID #6435901 Report a problem | ||
| 2/24/2016 | Sold | $137,000$100/sqft |
Source: NorthstarMLS as distributed by MLS GRID #4664381 Report a problem | ||
| 12/1/2015 | Listed for sale | $137,000+48.6%$100/sqft |
Source: Property People, LLC #4664381 Report a problem | ||
| 8/5/2014 | Listing removed | $1,250$1/sqft |
Source: RentFeeder Report a problem | ||
| 7/14/2014 | Listed for rent | $1,250+4.6%$1/sqft |
Source: RentFeeder Report a problem | ||
| 4/25/2013 | Listing removed | $1,195$1/sqft |
Source: Renters Warehouse Report a problem | ||
| 4/9/2013 | Listed for rent | $1,195$1/sqft |
Source: Renters Warehouse Report a problem | ||
| 8/1/1997 | Sold | $92,163$68/sqft |
Source: Public Record Report a problem | ||
Public tax history
| Year | Property taxes | Tax assessment |
|---|---|---|
| 2024 | $2,206 +0.9% | $225,600 +2% |
| 2023 | $2,186 +2.3% | $221,200 +3.3% |
| 2022 | $2,136 +19.1% | $214,100 +16.6% |
| 2021 | $1,794 -1.9% | $183,600 +17.1% |
| 2020 | $1,828 +11.6% | $156,780 -0.3% |
| 2019 | $1,638 | $157,200 +4.7% |
| 2018 | $1,638 +0.4% | $150,200 +7.4% |
| 2017 | $1,631 +5.5% | $139,900 +5.2% |
| 2016 | $1,545 +5.3% | $133,000 +18.9% |
| 2015 | $1,468 -3.8% | $111,900 +3.4% |
| 2014 | $1,526 +8.1% | $108,200 +27.9% |
| 2013 | $1,411 +884.4% | $84,600 |
| 2012 | $143 -91.2% | -- |
| 2011 | $1,622 +4% | -- |
| 2010 | $1,560 -1.3% | -- |
| 2009 | $1,580 -3.5% | -- |
| 2008 | $1,637 +18.9% | -- |
| 2007 | $1,377 -1.5% | -- |
| 2006 | $1,398 +11.4% | -- |
| 2004 | $1,255 +20.5% | -- |
| 2002 | $1,041 -9.7% | -- |
| 2001 | $1,153 | -- |
Find assessor info on the county website
Neighborhood: South River Hills
Nearby homes
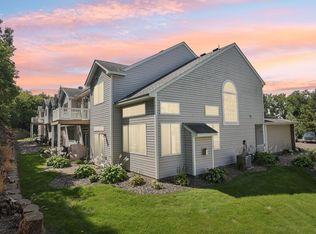
- $265,0002 bd3 ba1.4k sqft11713 Ryan Cir #1201, Burnsville, MN 55337Sold
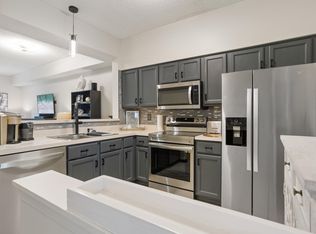
- $260,0002 bd2 ba1.3k sqft11719 Ryan Cir #1204, Burnsville, MN 55337Sold
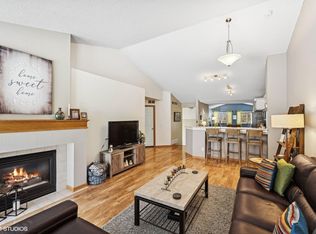
- $225,0002 bd2 ba1.3k sqft11717 Ryan Cir #1203, Burnsville, MN 55337Sold
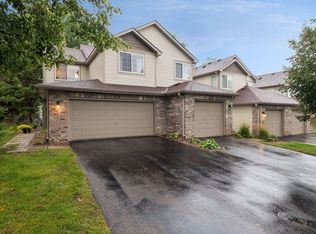
- $280,0002 bd3 ba1.4k sqft11726 Ryan Cir, Burnsville, MN 55337Sold
- $251,5002 bd2 ba1.3k sqft11725 Ryan Cir #1207, Burnsville, MN 55337Sold
- $247,5002 bd3 ba1.3k sqft11724 Ryan Cir #1602, Burnsville, MN 55337Sold
- $263,6002 bd3 ba1.3k sqft11734 Ryan Cir, Burnsville, MN 55337Off Market
- $225,0002 bd2 ba1.1k sqft11707 Langford Cir, Burnsville, MN 55337For Sale
Nearby schools
GreatSchools rating
- 7/10William Byrne Elementary SchoolGrades: PK-5Distance: 0.2 mi
- 4/10Nicollet Junior High SchoolGrades: 6-8Distance: 2.6 mi
- 4/10Burnsville Senior High SchoolGrades: 9-12Distance: 1.4 mi
Get a cash offer in 3 minutes
Find out how much your home could sell for in as little as 3 minutes with a no-obligation cash offer.
Estimated market value
$265,200
Get a cash offer in 3 minutes
Find out how much your home could sell for in as little as 3 minutes with a no-obligation cash offer.
Estimated market value
$265,200
- Minnesota
- Dakota County
- Burnsville
- 55337
- South River Hills
- 11719 Ryan Cir
Nearby cities
Nearby neighborhoods
Nearby zip codes
Other Burnsville Topics
